Our Services
Accessory Dwelling Unit
Discover the Potential of Your Property
adus
godfrey design-build
Accessary Dwelling Unit
What is an ADU?
An ADU, (Accessory Dwelling Unit) is a secondary residential living space located on the same lot of a single-family home. In the past, most homeowners would need to get a special permit or approval from the local zoning board in order to build an ADU.
The Affordable Homes Act now allows ADUs to be built without such approval. This new law aims to increase housing options and encourage the development of these smaller, secondary residences.
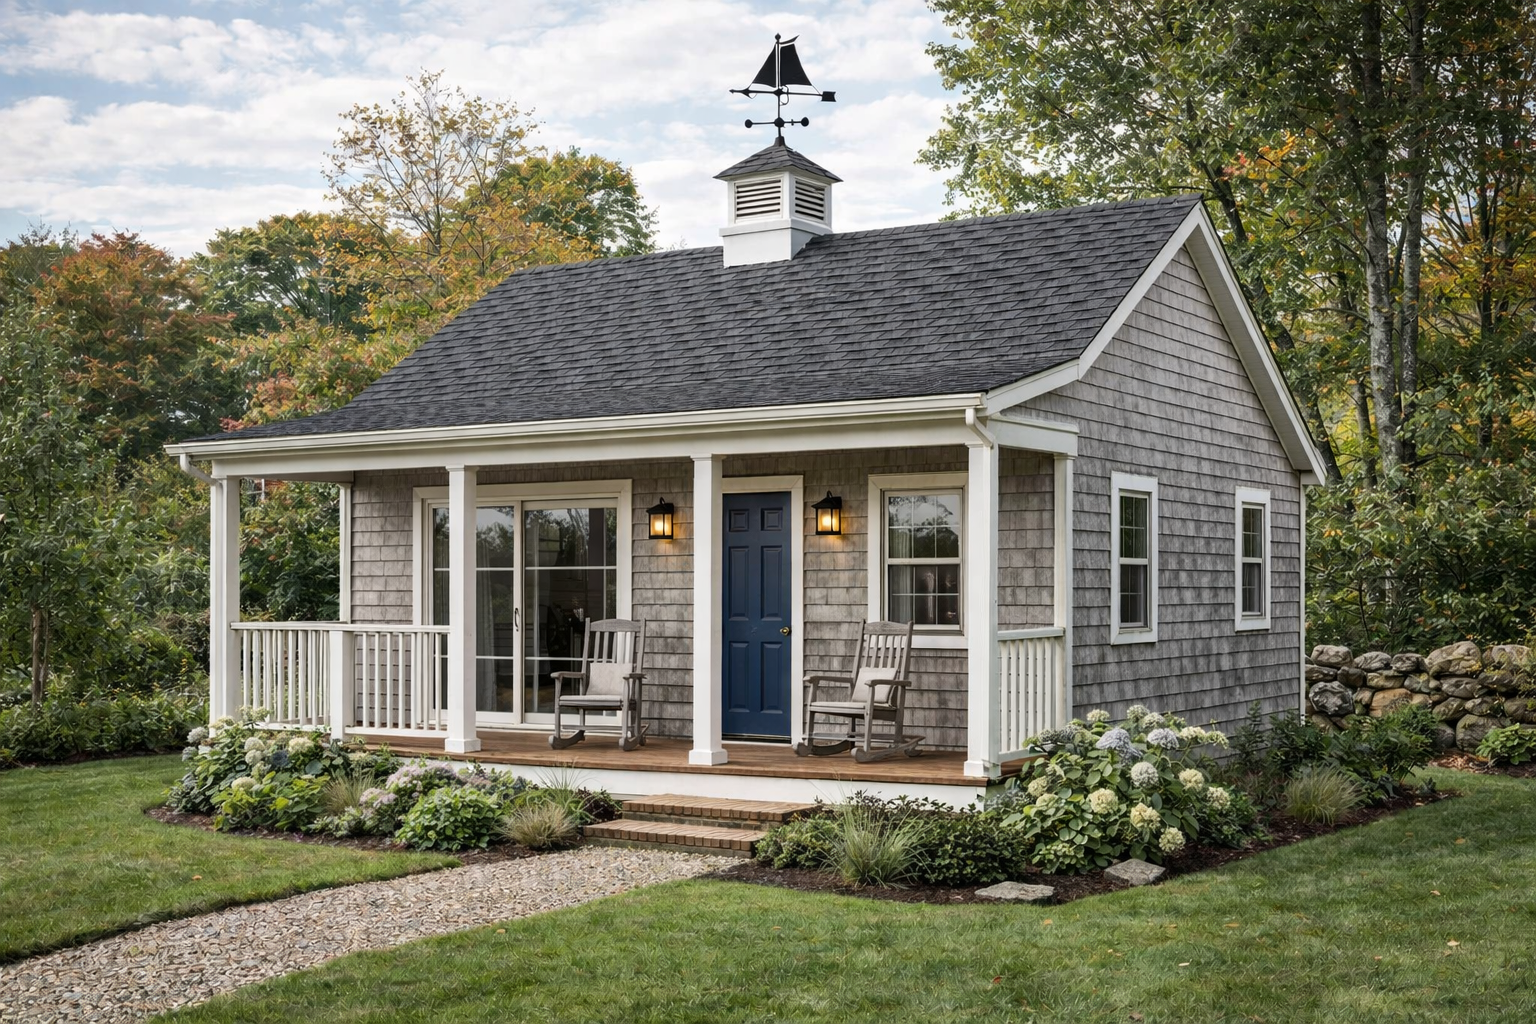
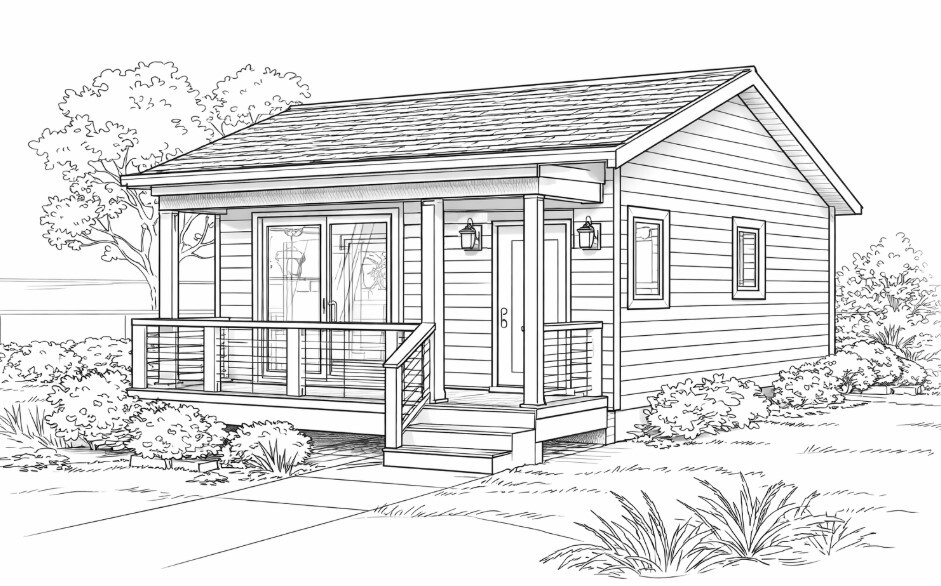
Imagine... Design. Build.
With recent changes to Massachusetts law, building an Accessory Dwelling Unit (ADU) in Beverly has never been easier. Whether you’re dreaming of an in-law apartment, a cozy attic conversion, or a standalone cottage, Godfrey Design-Build is here to make it happen.
Our team will guide you through the entire process, from initial design through final construction and beyond, ensuring your vision becomes a reality. Now is the ideal time to expand your home—let us help create the perfect space for your needs.
An ADU is a great opportunity to add living space and value to your property. An ADU can:
- Create affordable housing options for adult children and relatives, allowing them to stay in their community or provide long-term solutions for seniors, whether by enabling caregivers to live nearby or allowing seniors to downsize while staying in their neighborhood
- Provide an additional source of rental income to help cover costs including maintenance and repair expenses
"We worked with Pat, Fred and the Godfrey team to update our new house before we moved in and had the absolute best experience we could’ve imagined. Pat and Fred were professional and responsive – even making time to support a next-day walkthrough to help us with negotiations before we even closed on the house – and all projects were completed on time and within the communicated budget…"
- Maggie W.
Start the Conversation
process
godfrey design-build
What Are The Regulations Around ADUs?
There are still some restrictions when it comes to building an ADU.
All ADUs must have a separate entrance, either directly from the outside or through a shared entry hall or corridor within the main dwelling. They typically include a kitchen, bath, and usually at least one bedroom.
And of course, all ADUs must comply with state building code requirements including safe egress. Additionally, there may be local regulations to comply with, including restrictions on short-term rentals. However, the new law no longer requires owner occupancy for the ADU or the principal dwelling. At maximum, only one parking space is required, and only for properties located more than a half mile from public transit.
In regard to size, ADUs must be no larger than half of the size of the main dwelling, or less than 900ft2, whichever is smaller. Local regulations may also have additional limitations regarding things like setbacks and height restrictions.
Portfolio
When Godfrey Design-Build works on a design-build addition project, our team will:
- Manage the entire project from beginning to end
- Work closely with you during every stage
- Get to know you and work to understand your vision, timeline, and budget
- Assemble a skilled team of experienced professionals and define each person’s role
- Create schedules and set deadlines for each phase of your whole home remodel
- Anticipate possible problems and solve them before they start
- File for and obtain all necessary permits
adu types
What are the
Different Types of ADUs?
Detached ADU
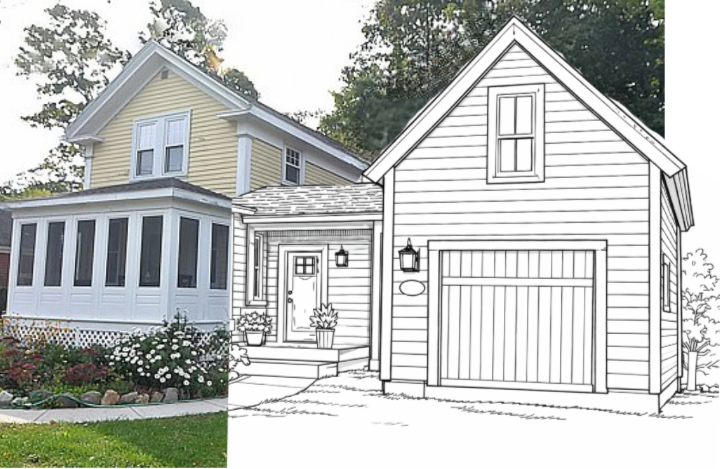
A standalone structure on the same lot as the primary home. These can be built in a variety of styles, from small cottages to larger guest houses, providing privacy and independence. Think pool house, tiny house etc.
Above-Garage ADU
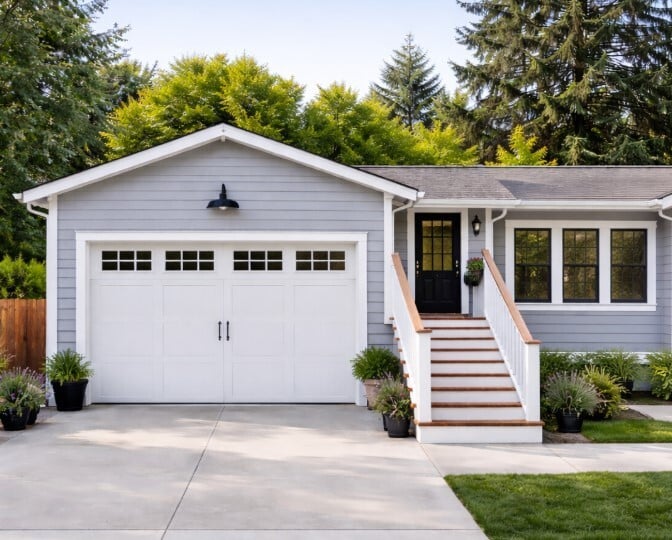
Built above an existing garage, this type maximizes space on the property while maintaining a separate living area. It’s a popular choice for homeowners looking to make efficient use of their lot or to avoid restrictions like setbacks. This is considered an Attached ADU. Think granny flat, au pair suite, in-law apartment.
Attached ADU
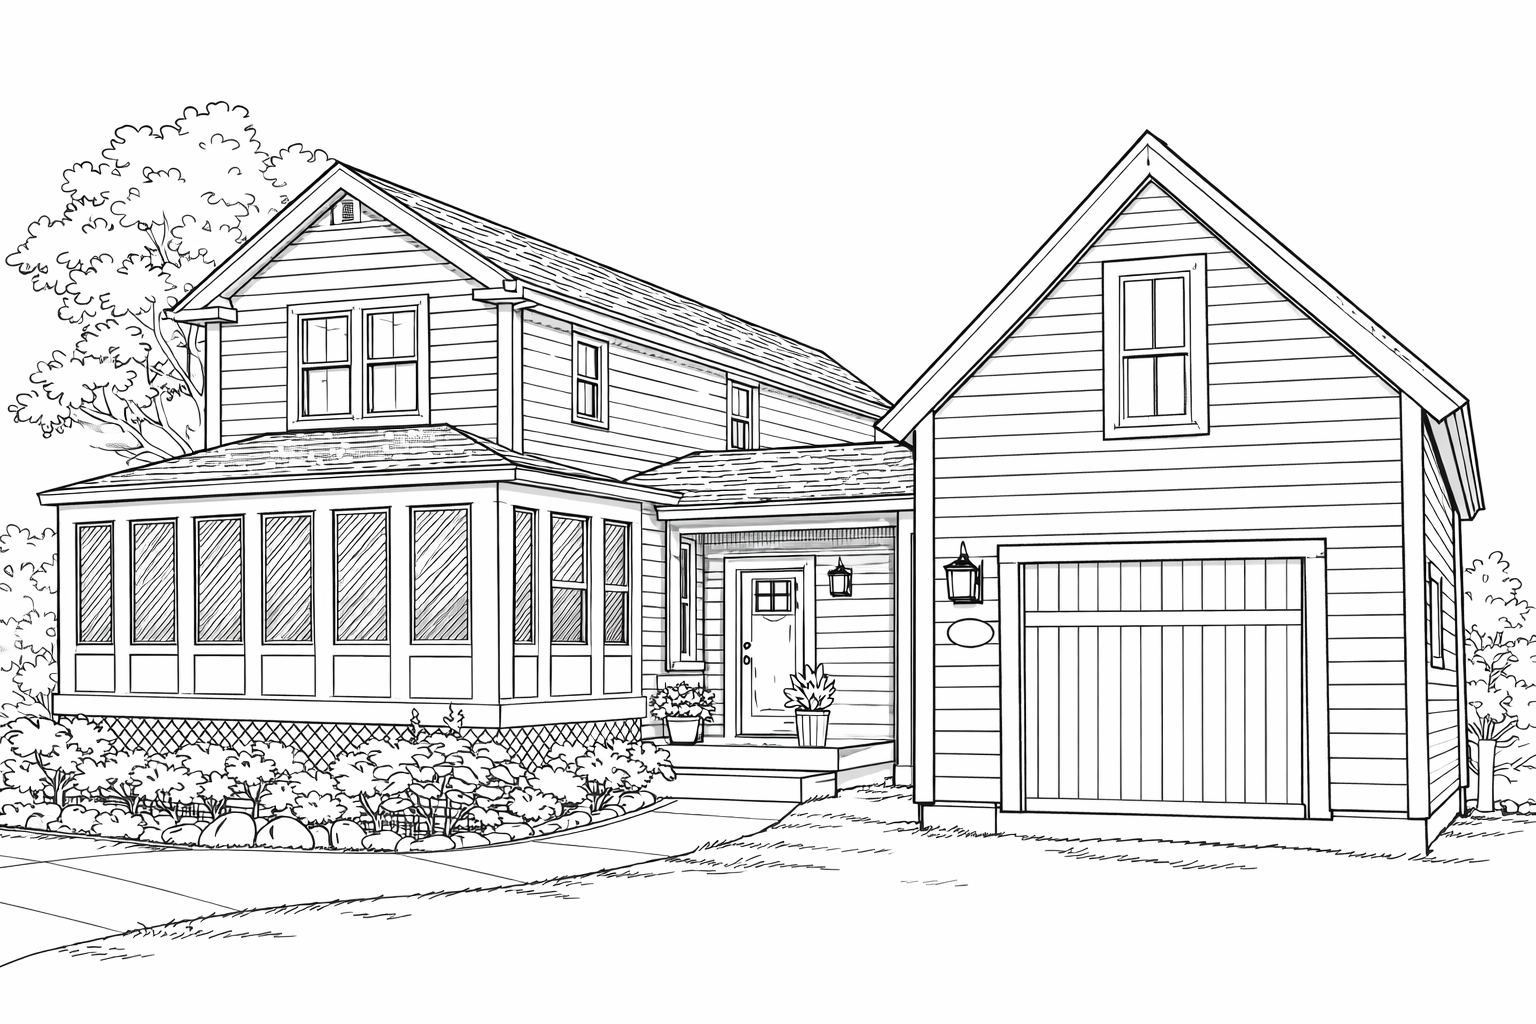
This unit is physically connected to the primary residence. It shares at least one wall with the main house.
Above-Garage ADU
Built above an existing garage, this type maximizes space on the property while maintaining a separate living area. It’s a popular choice for homeowners looking to make efficient use of their lot or to avoid restrictions like setbacks. This is considered an Attached ADU. Think granny flat, au pair suite, in-law apartment.
Portfolio
Our Portfolio
Above all else, the Godfrey Design-Build team aims to deliver a space you’ll be proud to call home for years to come.
PORTFOLIO OVERVIEWOur Portfolio
Above all else, the Godfrey Design-Build team aims to deliver a space you’ll be proud to call home for years to come.
PORTFOLIO OVERVIEWWHOLE HOME REMODEL
WHOLE HOME REMODEL
VIEW PORTFOLIO KITCHEN REMODELING
KITCHEN REMODELING
VIEW PORTFOLIO BATHROOM REMODELING
BATHROOM REMODELING
VIEW PORTFOLIO ADDITIONS
ADDITIONS
VIEW PORTFOLIO ATTICS
ATTIC REMODELIG
VIEW PORTFOLIO BASEMENTS
BASEMENT REMODELING
DECKS & EXTERIORS
DECKS & EXTERIORS
SUNROOMS
SUNROOM PORTFOLIO
Frequently Asked Questions
Godfrey Design-Build | ADU Remodeling in Beverly, MA
-
What is an accessory dwelling unit (ADU)?
An ADU is a secondary, self-contained living unit on the same property as a primary home. It generally includes facilities for sleeping, cooking, and bathing, along with an appropriate entrance. ADUs can support family living arrangements or provide a separate residence on the property.
-
Can I build an ADU on my property in Beverly, MA?
Massachusetts has expanded opportunities for qualifying ADUs, but each property still needs a feasibility review. Building code, dimensional standards, utilities, site conditions, and applicable local rules can affect the design. We recommend evaluating the property before settling on a floor plan or budget.
-
What kinds of ADUs can Godfrey Design-Build create?
Possibilities include a detached backyard cottage, an attached addition, or a conversion of suitable existing space such as an attic or area above a garage. The best choice depends on privacy, access, available space, structural conditions, and how the unit will be used.
-
How large can an ADU be in Massachusetts?
Massachusetts rules generally describe a protected-use ADU as no larger than 900 square feet or half the gross floor area of the principal dwelling, whichever is smaller. Other requirements may apply, and regulations can change. We verify the standards relevant to your property during planning.
-
Can an ADU be used for an aging parent or adult child?
Yes. An ADU can give a family member greater independence while keeping relatives nearby. We consider separate access, sound privacy, storage, comfortable circulation, and features that may make the space easier to use as needs change.
-
Can I rent out an ADU for additional income?
An accessory dwelling unit (ADU) may offer an opportunity to generate rental income while adding flexibility and value to your property. Whether you can rent it out - and under what conditions - depends on local zoning, state regulations, and property-specific requirements. Long-term rentals and short-term rentals may be subject to different rules, including restrictions on occupancy or rental duration. If rental income is part of your investment strategy, we recommend confirming the applicable requirements early in the planning process so your design and budget reflect what's permitted.
-
How much does it cost to build an ADU?
The cost of an accessory dwelling unit (ADU) depends on the type of project, the property's existing conditions, and the features you want to include. Converting an existing garage or basement can involve different costs than building a new, standalone structure. Foundation work, structural modifications, utility connections, site access, and interior finishes all influence the investment. Because an ADU typically includes a kitchen and bathroom, plumbing, electrical, and mechanical systems are important parts of the budget. At Godfrey Design-Build, we evaluate your property, explore design possibilities, and define the project scope to help establish a realistic budget tailored to your goals.
-
Does an ADU need its own entrance and utilities?
An ADU needs an entrance that satisfies applicable requirements, and its kitchen, bathroom, heating, electrical, and other systems must meet relevant codes. Whether utilities can be shared or need separate connections depends on the design and local service conditions.
-
How long does ADU design, permitting, and construction take?
The timeline for an accessory dwelling unit (ADU) depends on whether you're converting existing space or building a new, detached structure. The overall process includes evaluating the property, developing the design, coordinating utilities, obtaining necessary permits and approvals, and completing construction. Site conditions, project complexity, and local review requirements can all affect the schedule. At Godfrey Design-Build, we identify the key stages early and develop a project-specific timeline based on your property, goals, and the approvals required, so you have a clearer picture of what to expect from planning through completion.
-
How can an ADU complement our home’s architecture and provide privacy?
A well-designed accessory dwelling unit should feel like a natural part of your property while giving its occupants a sense of independence. We consider architectural details such as rooflines, proportions, and materials, along with the placement of windows, outdoor spaces, pathways, and lighting to balance visual cohesion with privacy for both households. Thoughtful planning can also help reduce noise and create distinct outdoor areas for each residence. The goal is an ADU that complements your existing home, makes the most of your property, and gives everyone space to feel at home.
Kitchen Remodeling
Bathroom Remodeling
Additions
Accessory Dwelling Units
Basements & Attics
Sunrooms
Decks & Exteriors

Godfrey Design-Build
100 Cummings Center, Suite 428C Beverly, MA 01915 Phone: 978-867-0400
GET DIRECTIONS
OFFICE HOURS
Monday - Friday: 7:30 am – 5:00 pm
(Please note, office visits are by appointment only)