
Listen to the Blog Post
A bathroom that feels too small, lacks storage, or has an awkward layout doesn't always need more square footage. Sometimes, the most effective solution is to rethink how the existing space is used.
This is especially true in older homes throughout Massachusetts' North Shore. Many were built when bathrooms were smaller, families had different needs, and features like spacious walk-in showers, double vanities, and dedicated storage didn't exist.
Today, homeowners may want to accommodate a growing family, create a private primary suite, or make their bathrooms easier to use as they age. But the existing floor plan doesn't always make those changes seem possible.
The good news is that creative bathroom design often reveals opportunities that aren't immediately obvious. By looking beyond the existing layout and considering how the bathroom relates to the rest of the home, it's possible to create spaces that function better without necessarily undertaking a major addition.
Here are several bathroom remodeling ideas that demonstrate how thoughtful planning can solve common design challenges.
Table of Contents
- Find More Space by Looking Beyond the Bathroom Walls
- Rethink the Layout Before Adding Square Footage
- Create Better Bathroom Storage Without Crowding the Room
- Consider Whether a Walk-In Shower Would Better Suit Your Needs
- Look for Opportunities to Add a Bathroom Within the Existing Home
- Balance Modern Bathroom Design With Your Home's Character
- Bathroom Remodeling FAQ
1. Find More Space by Looking Beyond the Bathroom Walls
When a bathroom feels cramped, the first instinct is often to find smaller fixtures or eliminate features to make everything fit. But before compromising on what you want, consider whether the room's existing boundaries make the best use of the available space.
An adjacent linen closet, unused hallway space, or an oversized neighboring room may offer opportunities to improve the bathroom layout.
For example, during a bathroom remodel in a 1915 Salem home, the homeowner wanted both a separate bathtub and a walk-in shower. The existing bathroom was too small to accommodate them comfortably, and expanding the home's footprint wasn't necessary.
Instead, the our team identified an opportunity to incorporate space from an adjacent linen closet. That change made it possible to create a four-piece bathroom with a separate bathtub, walk-in shower, toilet, and sink.
The lesson isn't that every bathroom should borrow space from a closet. It's that the existing walls shouldn't automatically determine what's possible.
Before expanding a bathroom, consider:
- Could an adjacent closet or underused area be incorporated into the layout?
- Would relocating a doorway improve the placement of fixtures?
- Is there an opportunity to reconfigure a nearby room without compromising its functionality?
- Would the additional bathroom space justify the storage or living space being sacrificed?
These decisions require careful evaluation of the home's structure, plumbing, and overall layout. But even a relatively small adjustment can significantly change how the bathroom functions.
2. Rethink the Layout Before Adding Square Footage
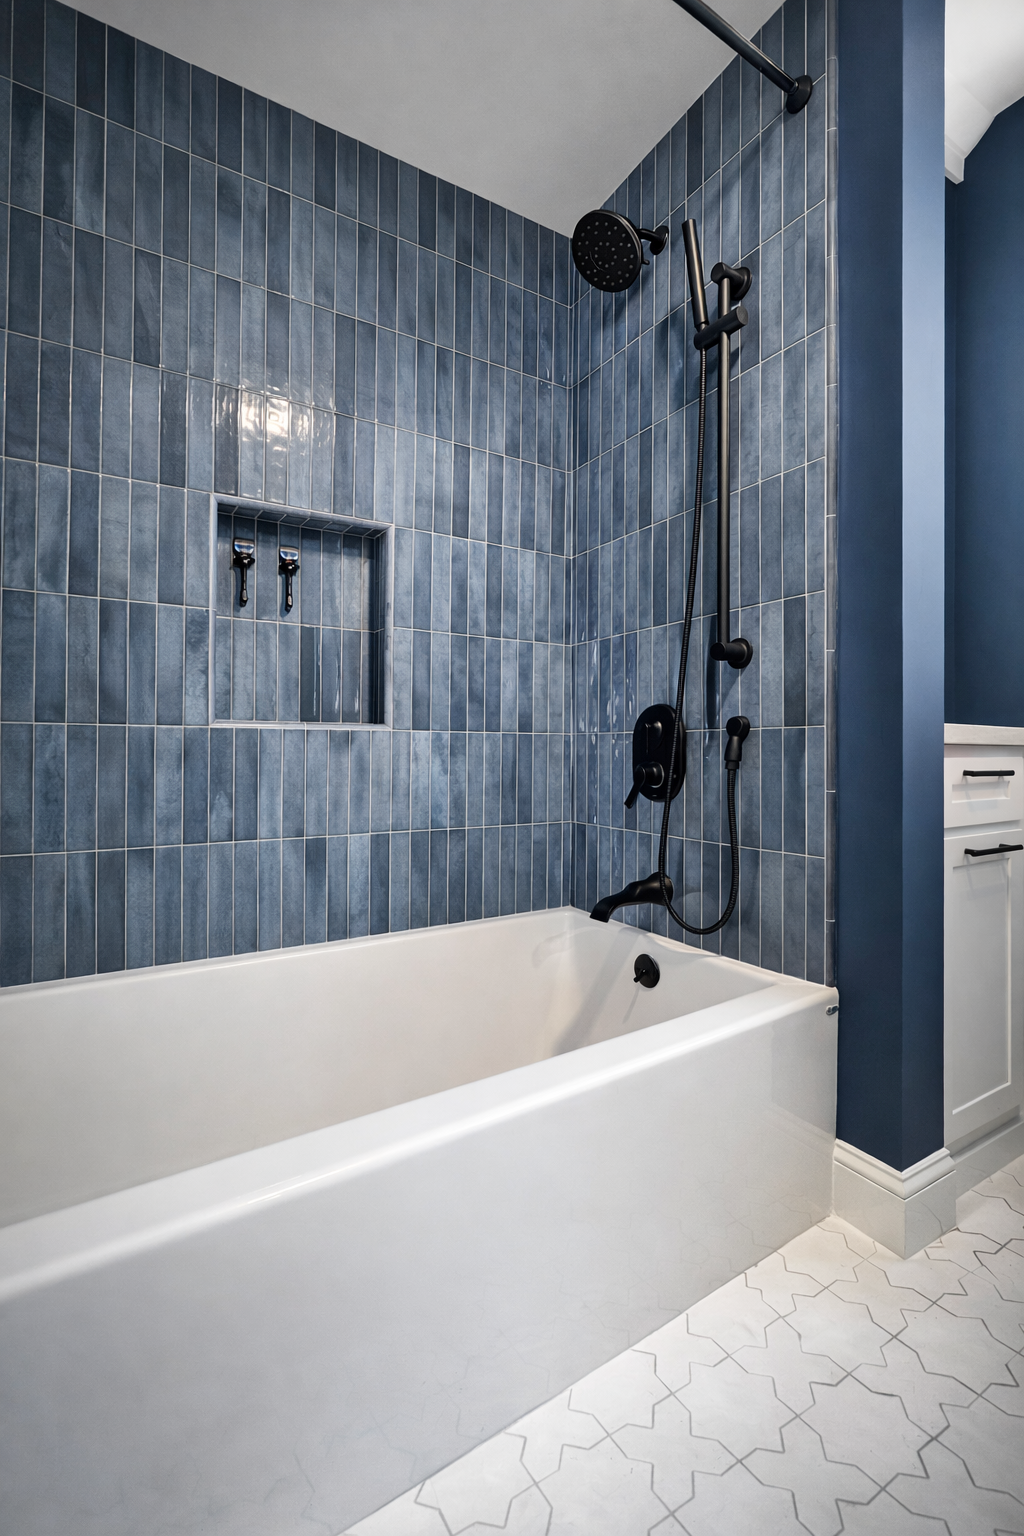
A larger bathroom isn't necessarily a better bathroom. How fixtures are arranged, how people move through the space, and how the room connects to the rest of the home can be just as important as its dimensions.
In some cases, an inefficient layout makes an otherwise generously sized bathroom feel awkward or inconvenient.
For example, a Beverly homeowner came to us with a home that had the only full bathroom on the second-floor. Ontop of that, it was too large and had an odd layout that made it nonfunctional: two separate toilet-and-vanity areas connected by a shared shower in the middle.
Rather than simply updating the existing bathroom as it was, we evaluated how the second floor could better serve the household.
The solution involved dividing the one, oversized bathroom into two more functional spaces: a Jack-and-Jill bathroom connecting two bedrooms and a separate hallway bathroom. The project also incorporated a new primary suite and bathroom, made possible in part by adding a second-floor dormer.
This approach improved privacy, access, and daily functionality by considering how the entire floor plan worked together.
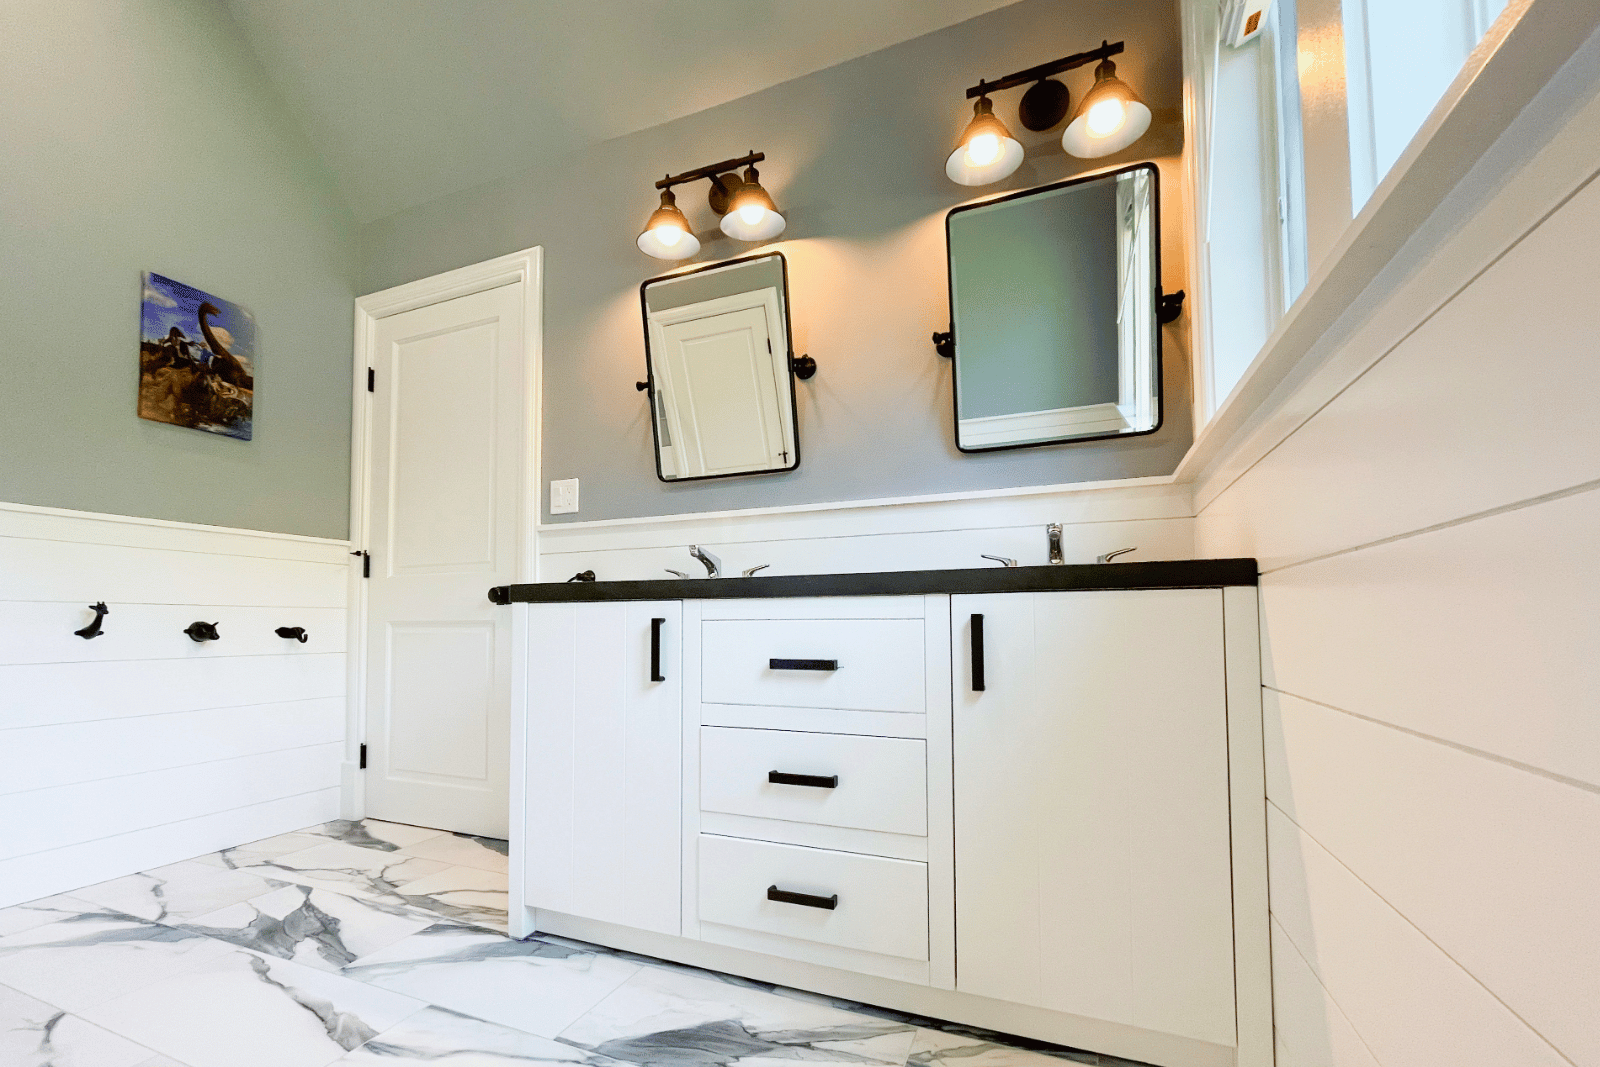
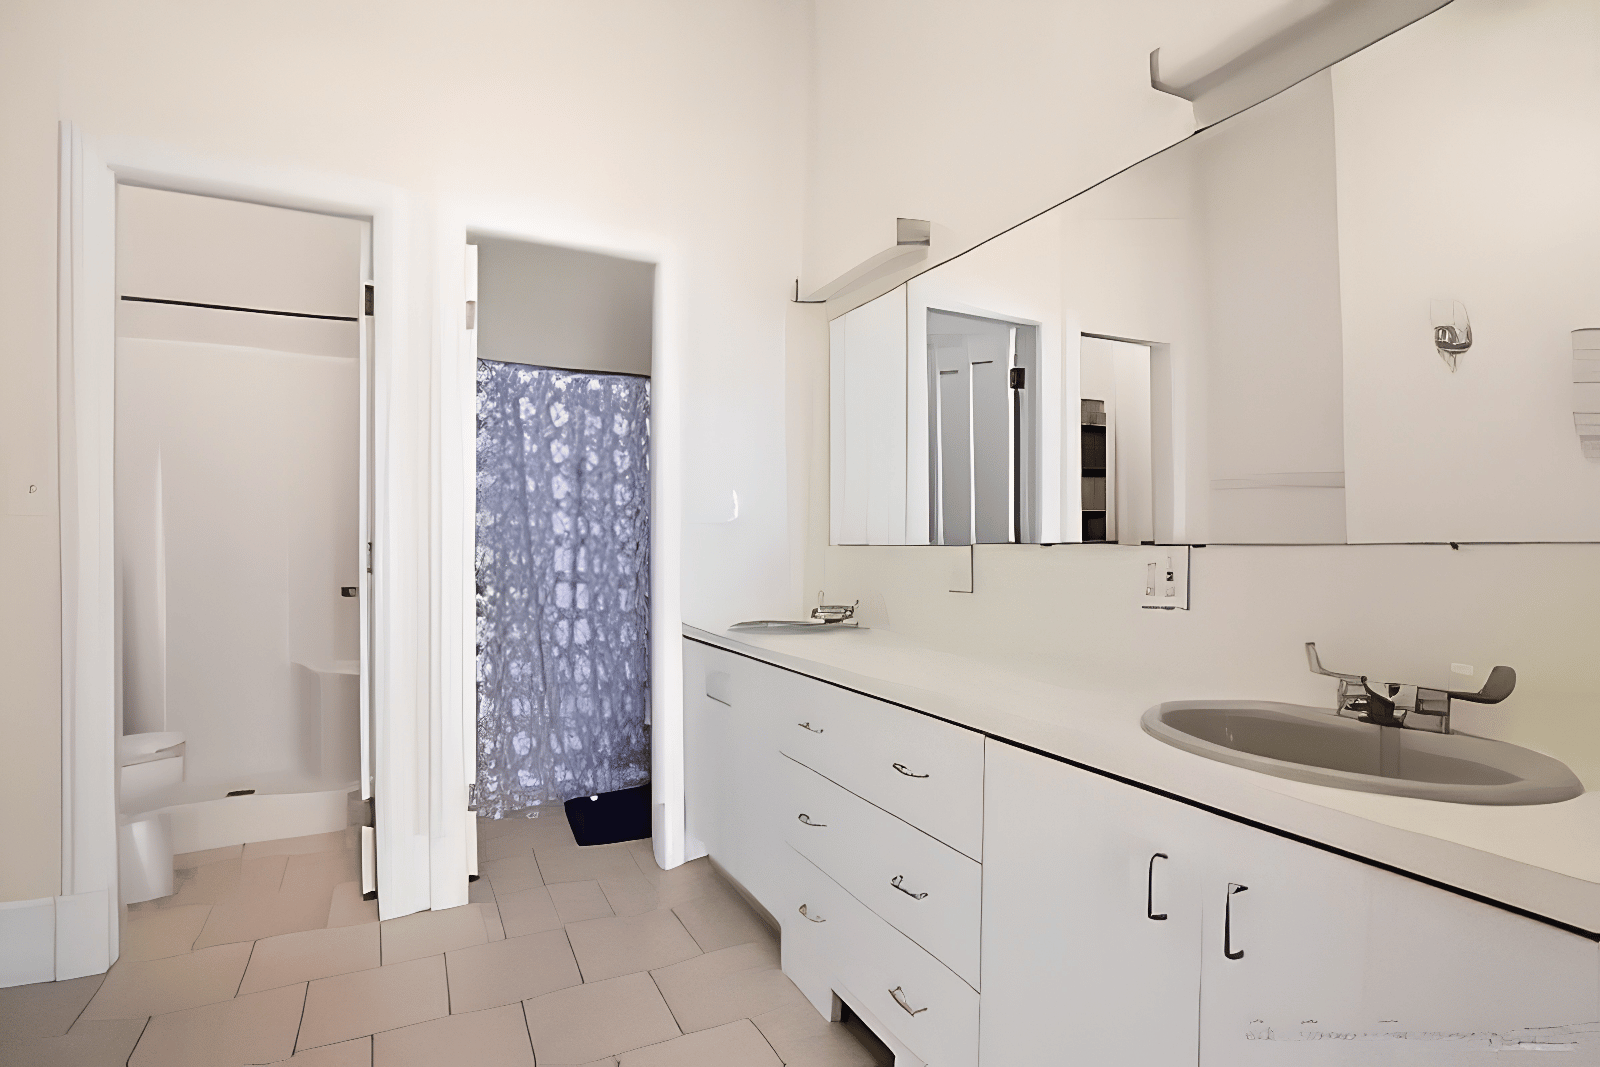
Left: The original second-floor bathroom featured an awkward layout that didn't meet the family's needs. Right: The newly designed Jack-and-Jill bathroom provides a more functional, comfortable space that better accommodates the family's daily routines.
Think About How the Bathroom Is Actually Used
Before settling on a bathroom layout, consider the routines it needs to support. For a busy family, having separate bathroom spaces may be more useful than one oversized bathroom. For homeowners planning to remain in their home long-term, an accessible shower and comfortable circulation may take priority over a large soaking tub.
The right solution depends on the people using the space, both today and in the years ahead.
3. Create Better Bathroom Storage Without Crowding the Room
Storage is one of the most common challenges in older bathrooms. Small vanities, limited cabinetry, and awkward wall configurations can leave everyday essentials competing for counter space. But adding more cabinets isn't always the best answer.
Effective bathroom storage begins with understanding what needs to be stored, how frequently those items are used, and where storage will be most convenient.
In an 1880s Wakefield home, a family of four was struggling with an upstairs bathroom that had a small, outdated sink, a clawfoot bathtub with an attached shower, and almost no storage.
The remodel introduced custom built-ins that provided much-needed organization while helping the room feel more functional and comfortable. Updated fixtures and distinctive wallpaper gave the space personality without losing its connection to the home's original character.
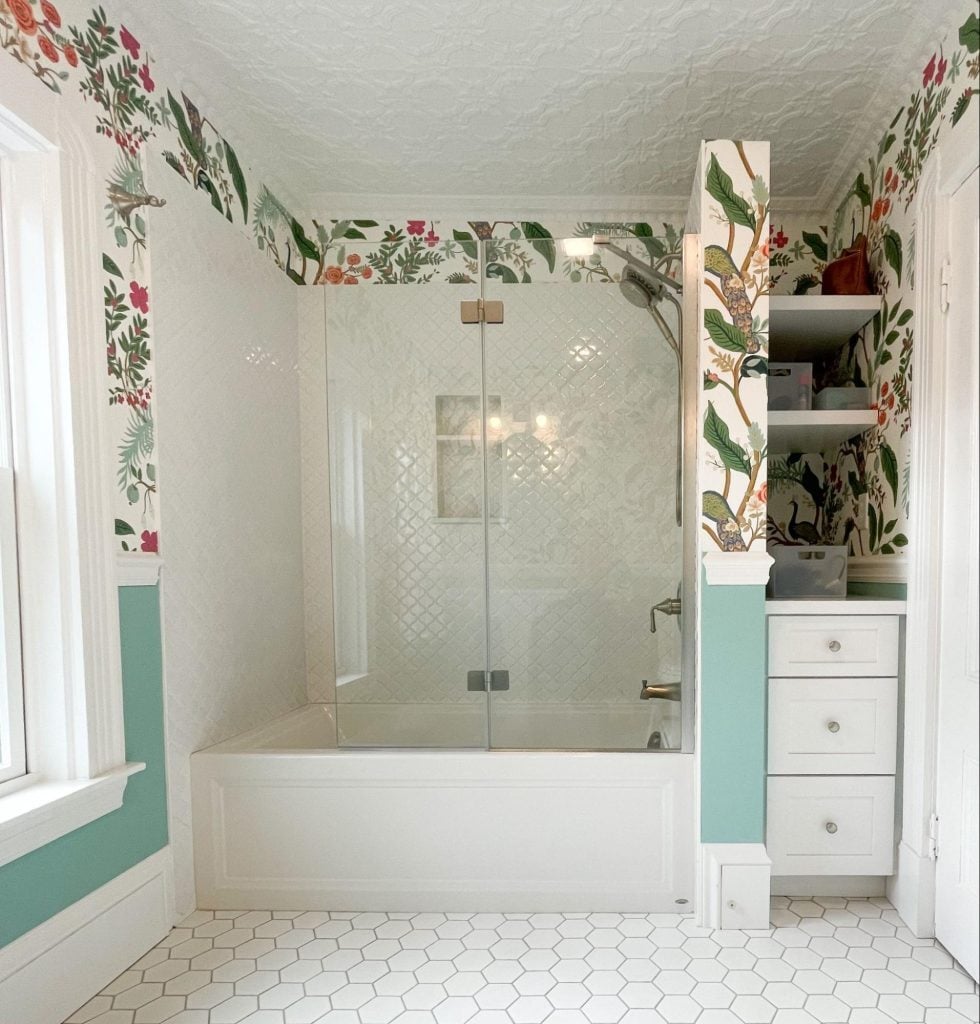
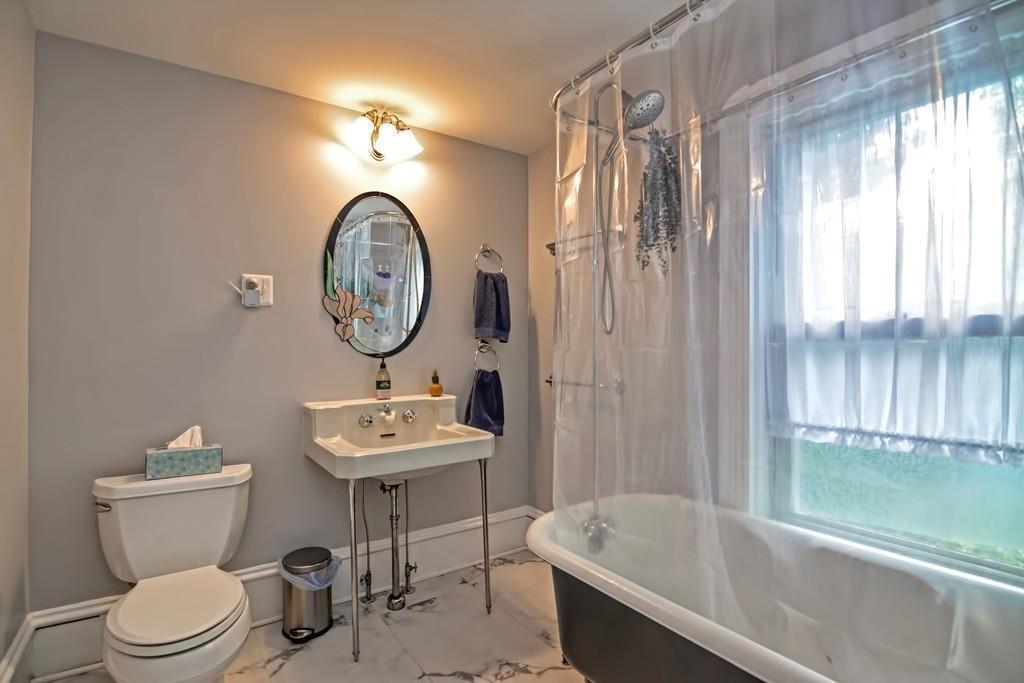
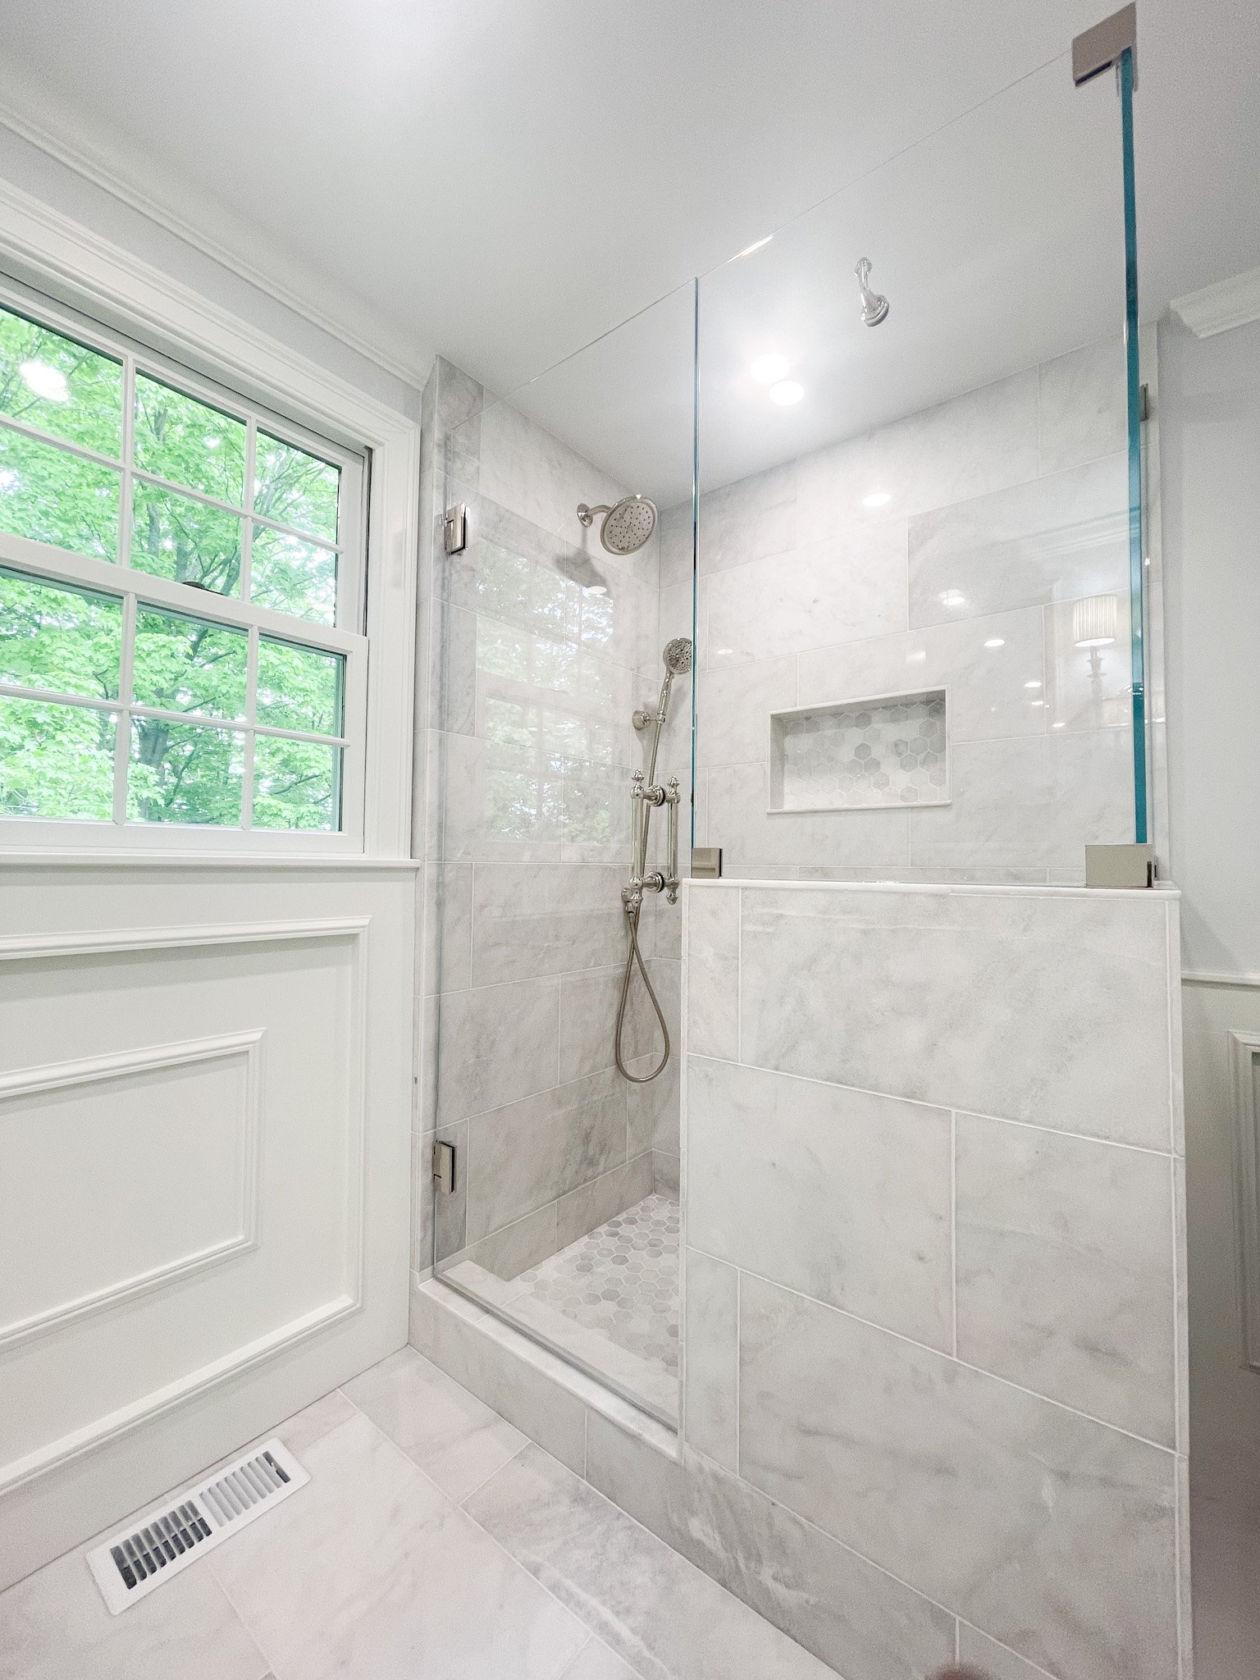
Left: The original bathroom in an 1880s Wakefield home. Right: The remodeled space features a spacious walk-in shower and custom built-ins.
Bathroom Storage Ideas Worth Considering
Depending on the available space, useful solutions may include:
- Custom built-in cabinetry: Makes use of wall areas and unusual dimensions that standard cabinets may not accommodate.
- Vanities with deep drawers: Provide easier access to everyday essentials than traditional cabinets with large, open interiors.
- Recessed medicine cabinets: Add storage without projecting as far into the room as surface-mounted cabinetry.
- Shower niches: Keep bathing essentials organized without relying on hanging caddies or freestanding shelves.
- Tall, narrow cabinets: Take advantage of vertical space when floor area is limited.
The goal is to make storage feel like a natural part of the bathroom design rather than something added after the layout is complete.
4. Consider Whether a Walk-In Shower Would Better Suit Your Needs
For many homeowners, replacing an existing bathtub-and-shower combination with a dedicated walk-in shower is one of the most appealing bathroom remodeling ideas.
Walk-in showers can offer easier access, more comfortable movement, and opportunities for features such as built-in benches, handheld showerheads, and thoughtfully positioned controls. They can also create a more open appearance, particularly when paired with clear glass enclosures.
However, removing a bathtub isn't always the right decision.
Families with young children may still need a tub, while other homeowners may prefer having one available for guests. In some homes, it's possible to accommodate both a separate shower and bathtub by reconfiguring the layout.
The important question isn't whether walk-in showers are more desirable. It's whether the change will make the bathroom work better for your household.
Plan for Long-Term Comfort
If you're considering how your home will support you in the years ahead, bathroom design offers an opportunity to plan for future needs.
Features such as curbless showers, slip-resistant flooring, reinforced walls for future grab bars, and well-positioned lighting can improve comfort and accessibility.
These elements are generally easier to integrate when they're considered during the initial design rather than added after construction.
5. Look for Opportunities to Add a Bathroom Within the Existing Home
Sometimes, improving an existing bathroom won't solve the larger problem.
A family sharing one upstairs bathroom may benefit more from creating an additional bathroom than from expanding the one they already have.
The challenge is identifying where another bathroom can fit.
Potential opportunities include an oversized bedroom, an underused bonus room, an adjacent closet, or space created through an architectural modification such as a dormer.
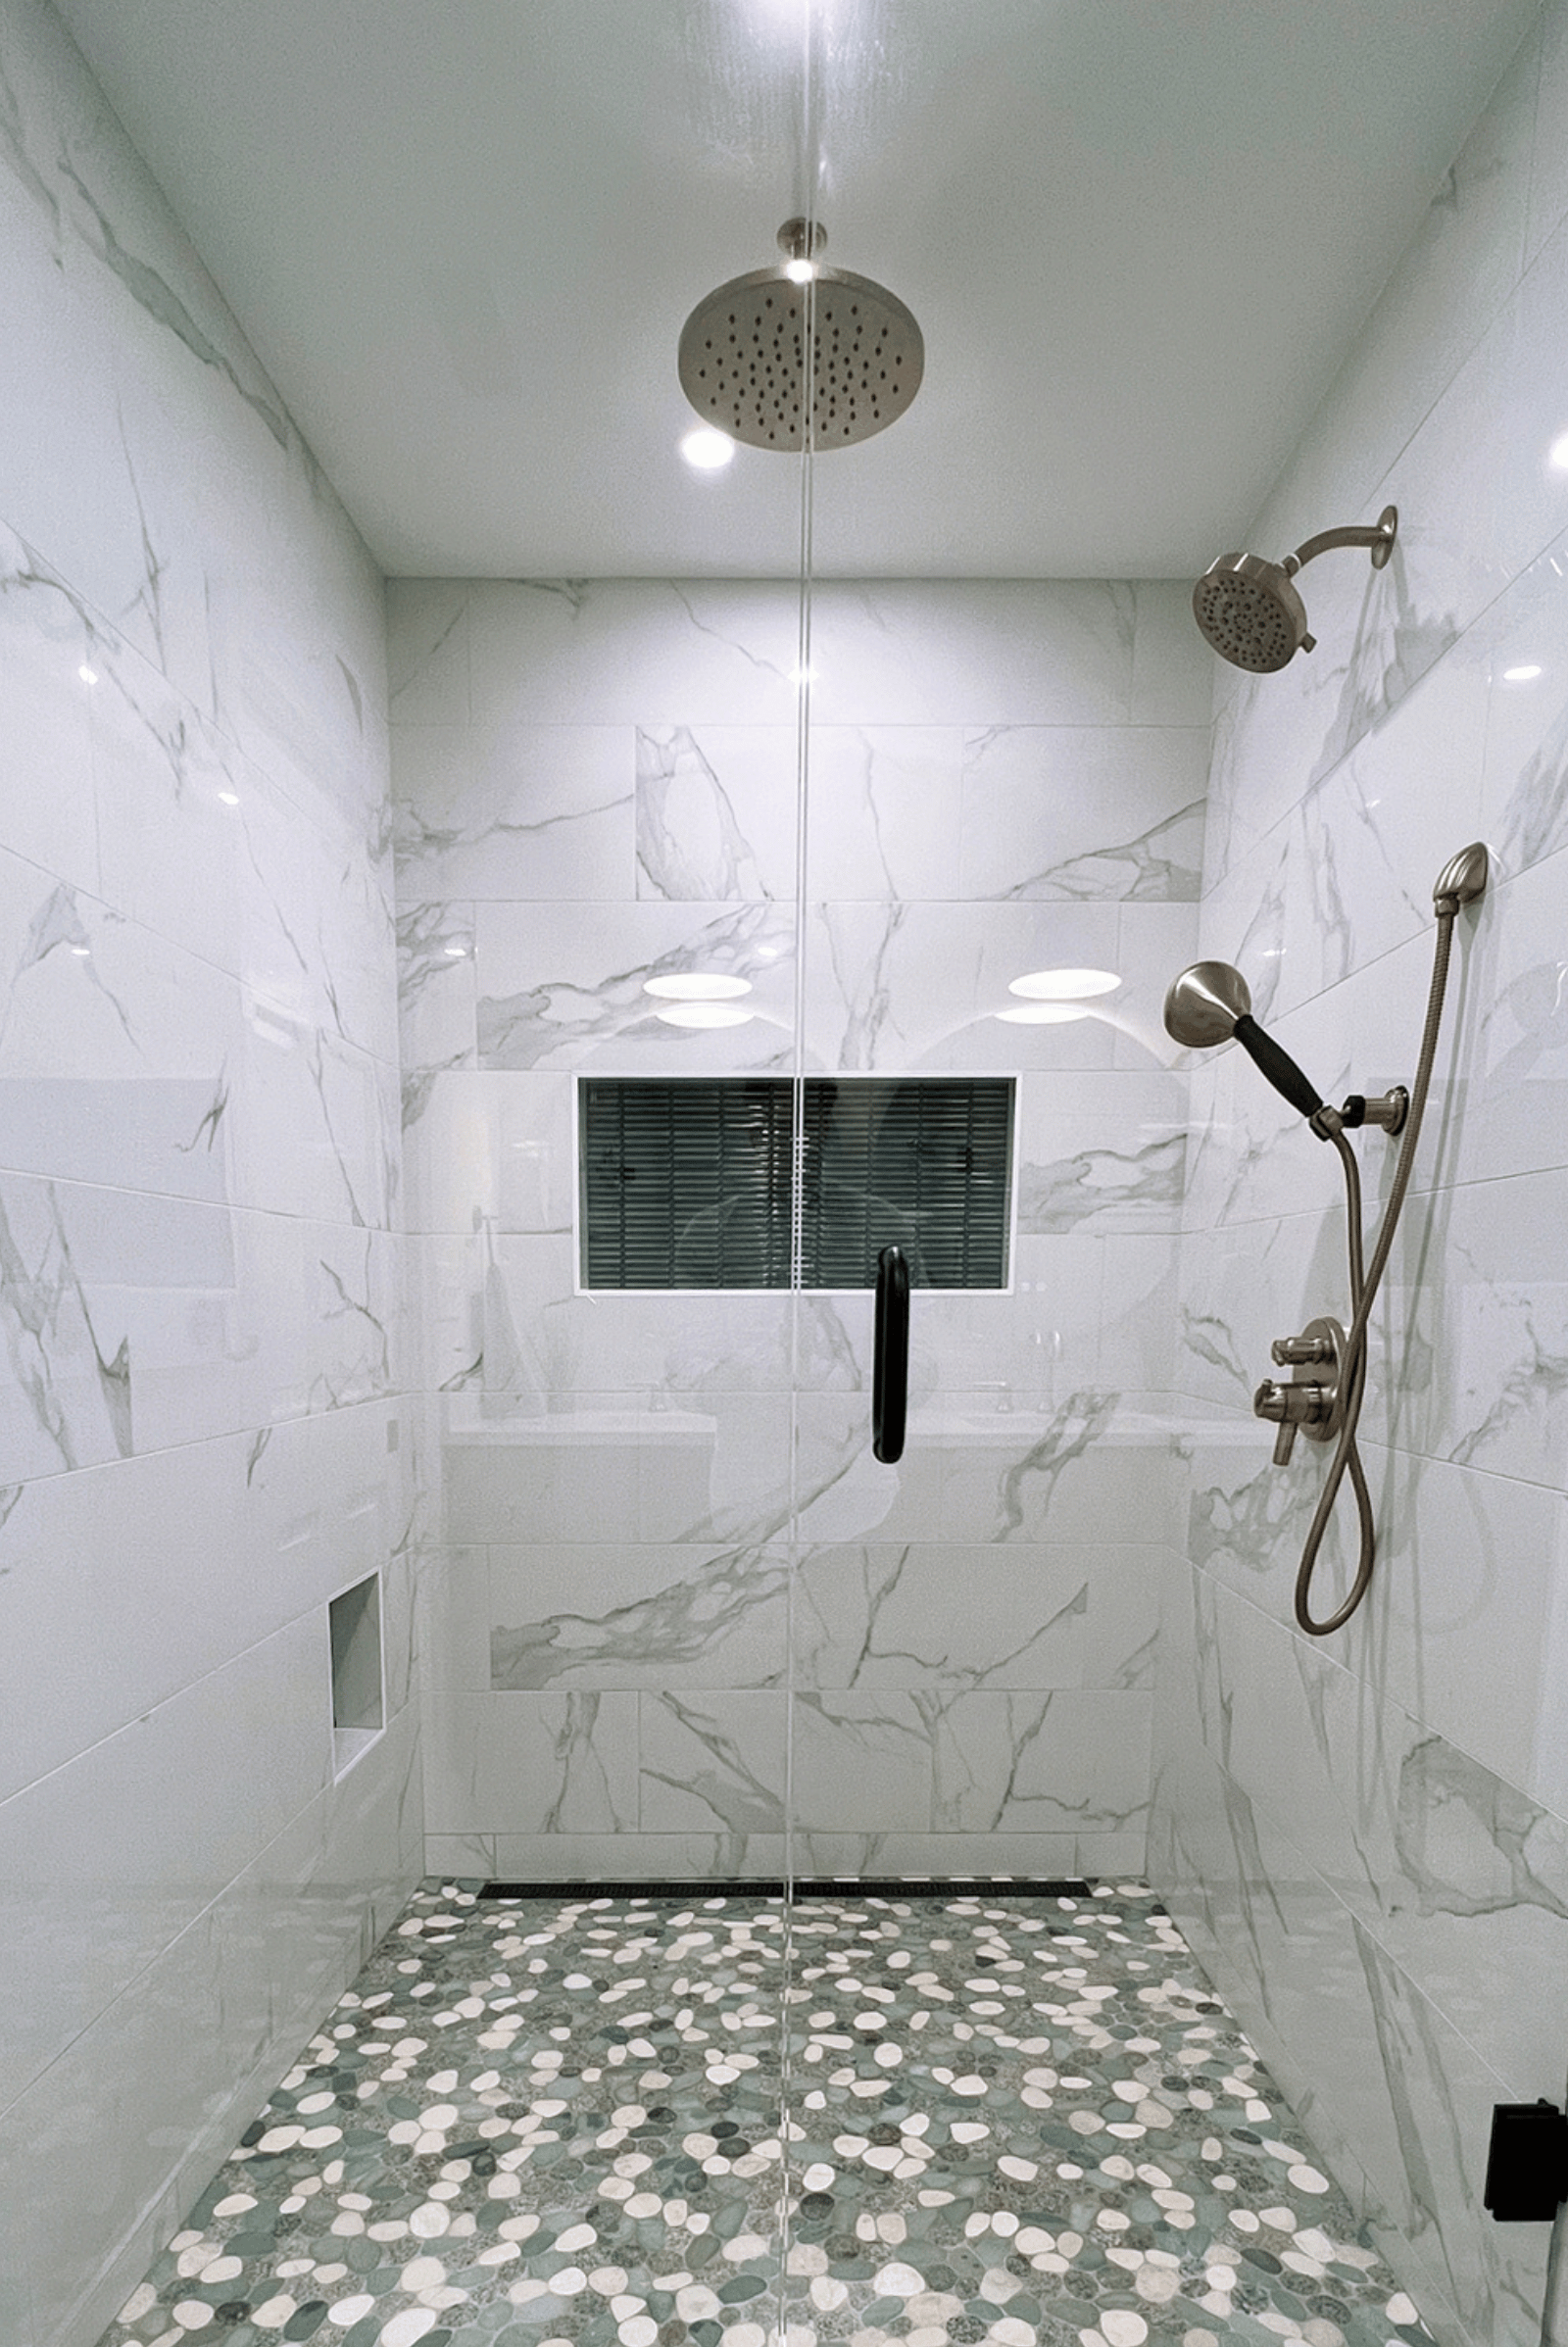
The Beverly remodeling project mentioned earlier is a great example of this approach. Our team created three amazing new bathroom spaces inside the home. Adding a dormer to the front of the house helped upgrade a bonus room into a primary suite, including a large and stunning primary bath. The larger existing bathroom was divided into two newer spaces — the Jack and Jill bathroom between their sons’ two bedrooms and a hallway bathroom for their daughter and guests.
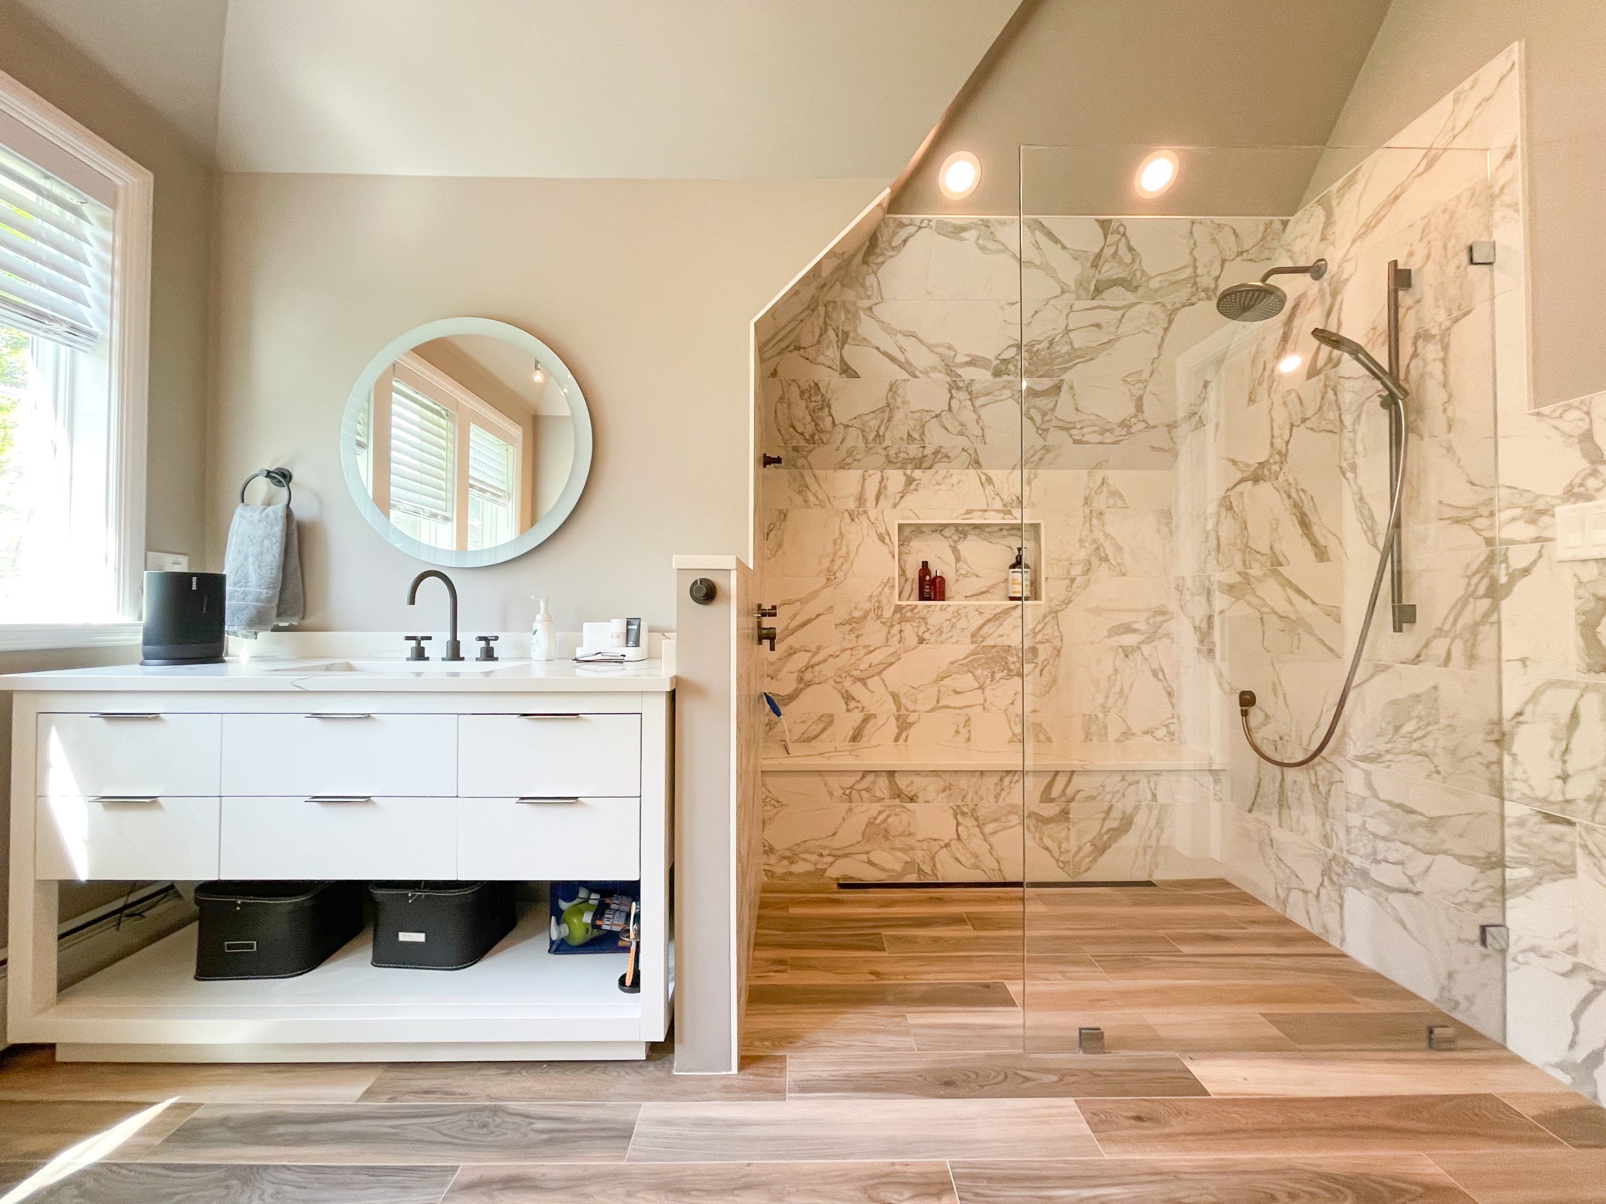
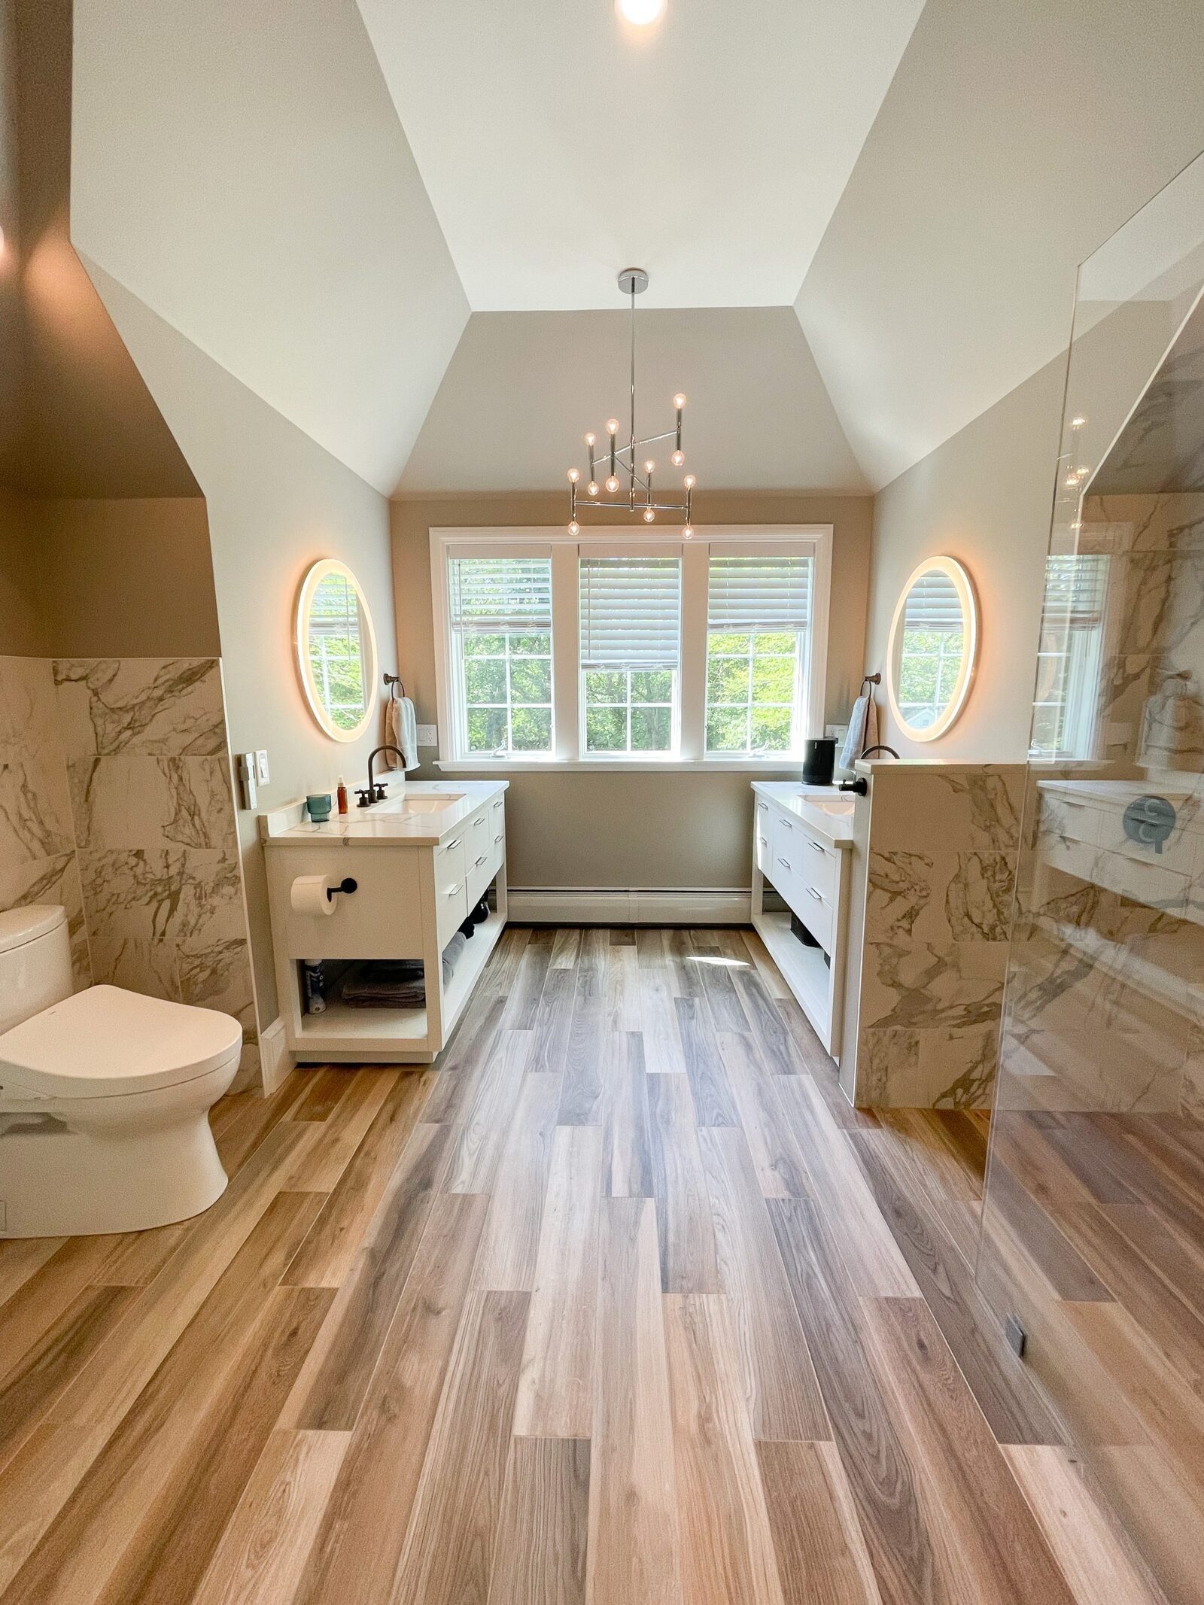
Images Above: The beautifully designed Beverly primary bathroom, made possible by adding a front dormer that created additional living space without expanding the home's footprint.
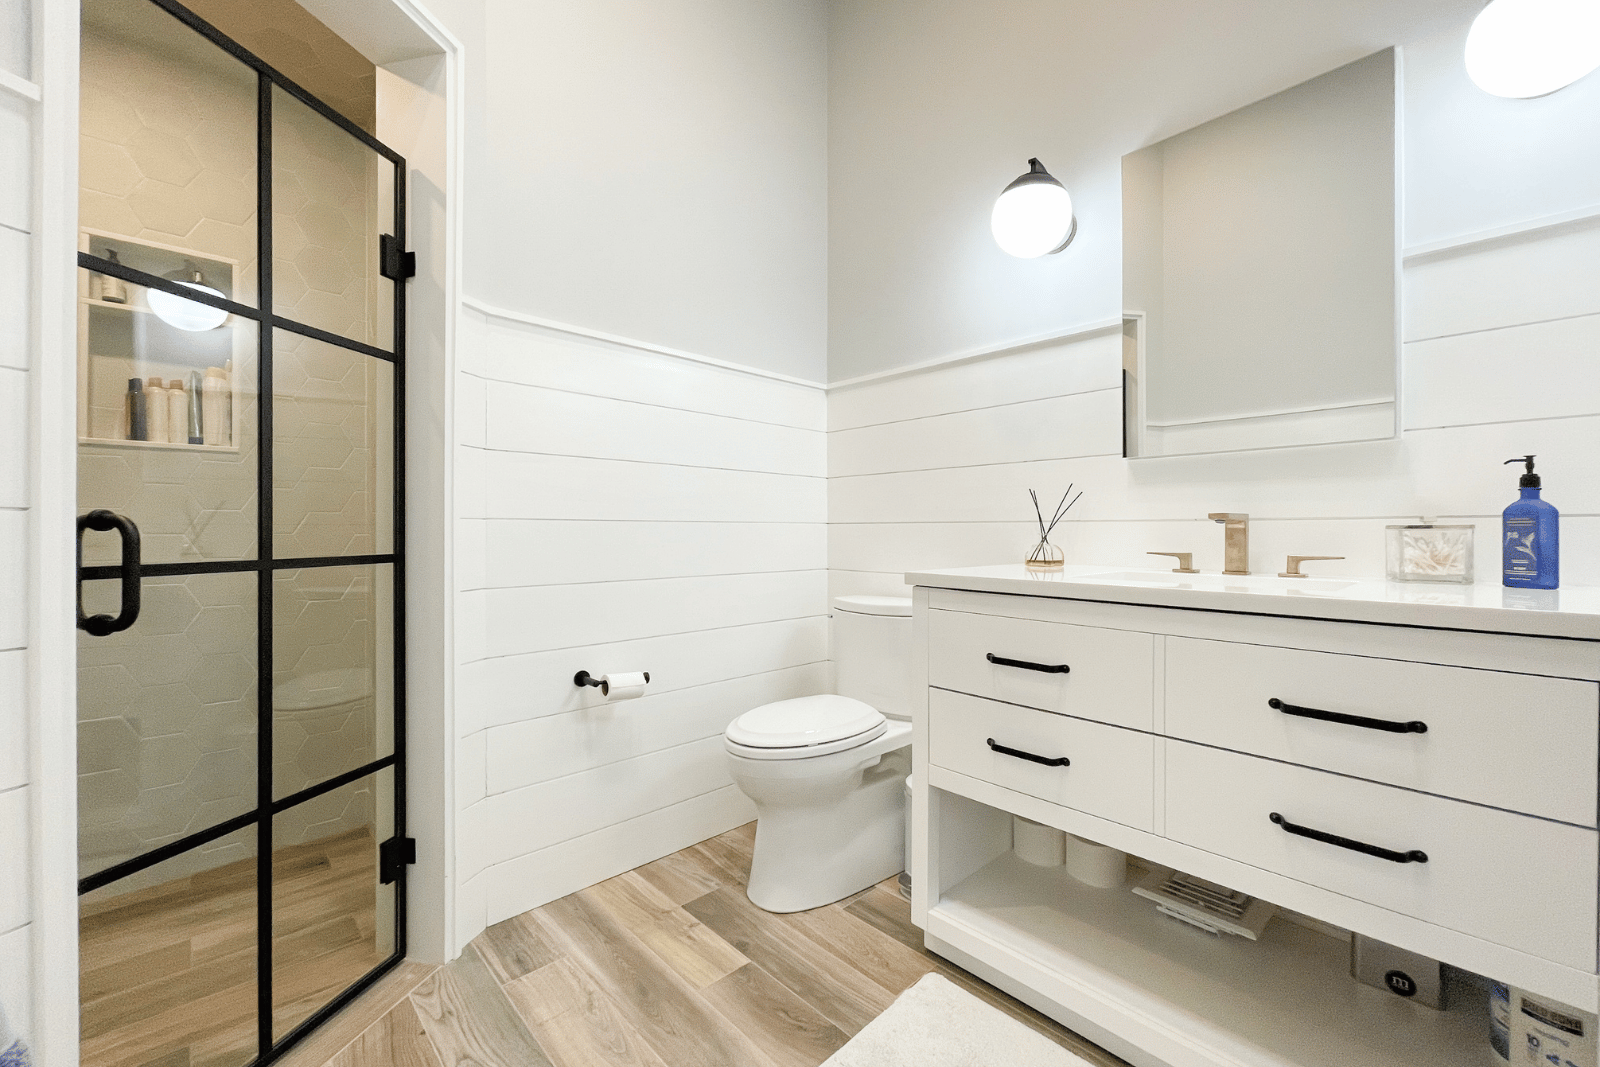 Image Above: The hallway bath for their daughter and guests.
What Determines Whether an Additional Bathroom Is Feasible?
Adding a bathroom involves more than finding enough floor space for the fixtures.
The design must account for plumbing supply and drainage, ventilation, electrical requirements, structural conditions, and local building codes. The bathroom's location relative to existing plumbing may also influence the scope and cost of construction.
Evaluating these factors during the planning phase helps homeowners understand their options and determine whether the benefits justify the investment.
6. Balance Modern Bathroom Design With Your Home's Character
A bathroom remodel should improve the way a home functions without feeling disconnected from the rest of the house.
This is particularly important in older North Shore homes, where original architectural details and distinctive proportions contribute to the home's appeal.
Modern functionality and traditional character don't have to compete. For example, a bathroom in a historic home might incorporate a spacious walk-in shower, custom storage, and updated lighting while using materials, colors, and architectural details that complement the surrounding rooms.
The goal isn't necessarily to recreate a period bathroom. It's to create a cohesive design that feels appropriate to the house while meeting the homeowner's current needs.
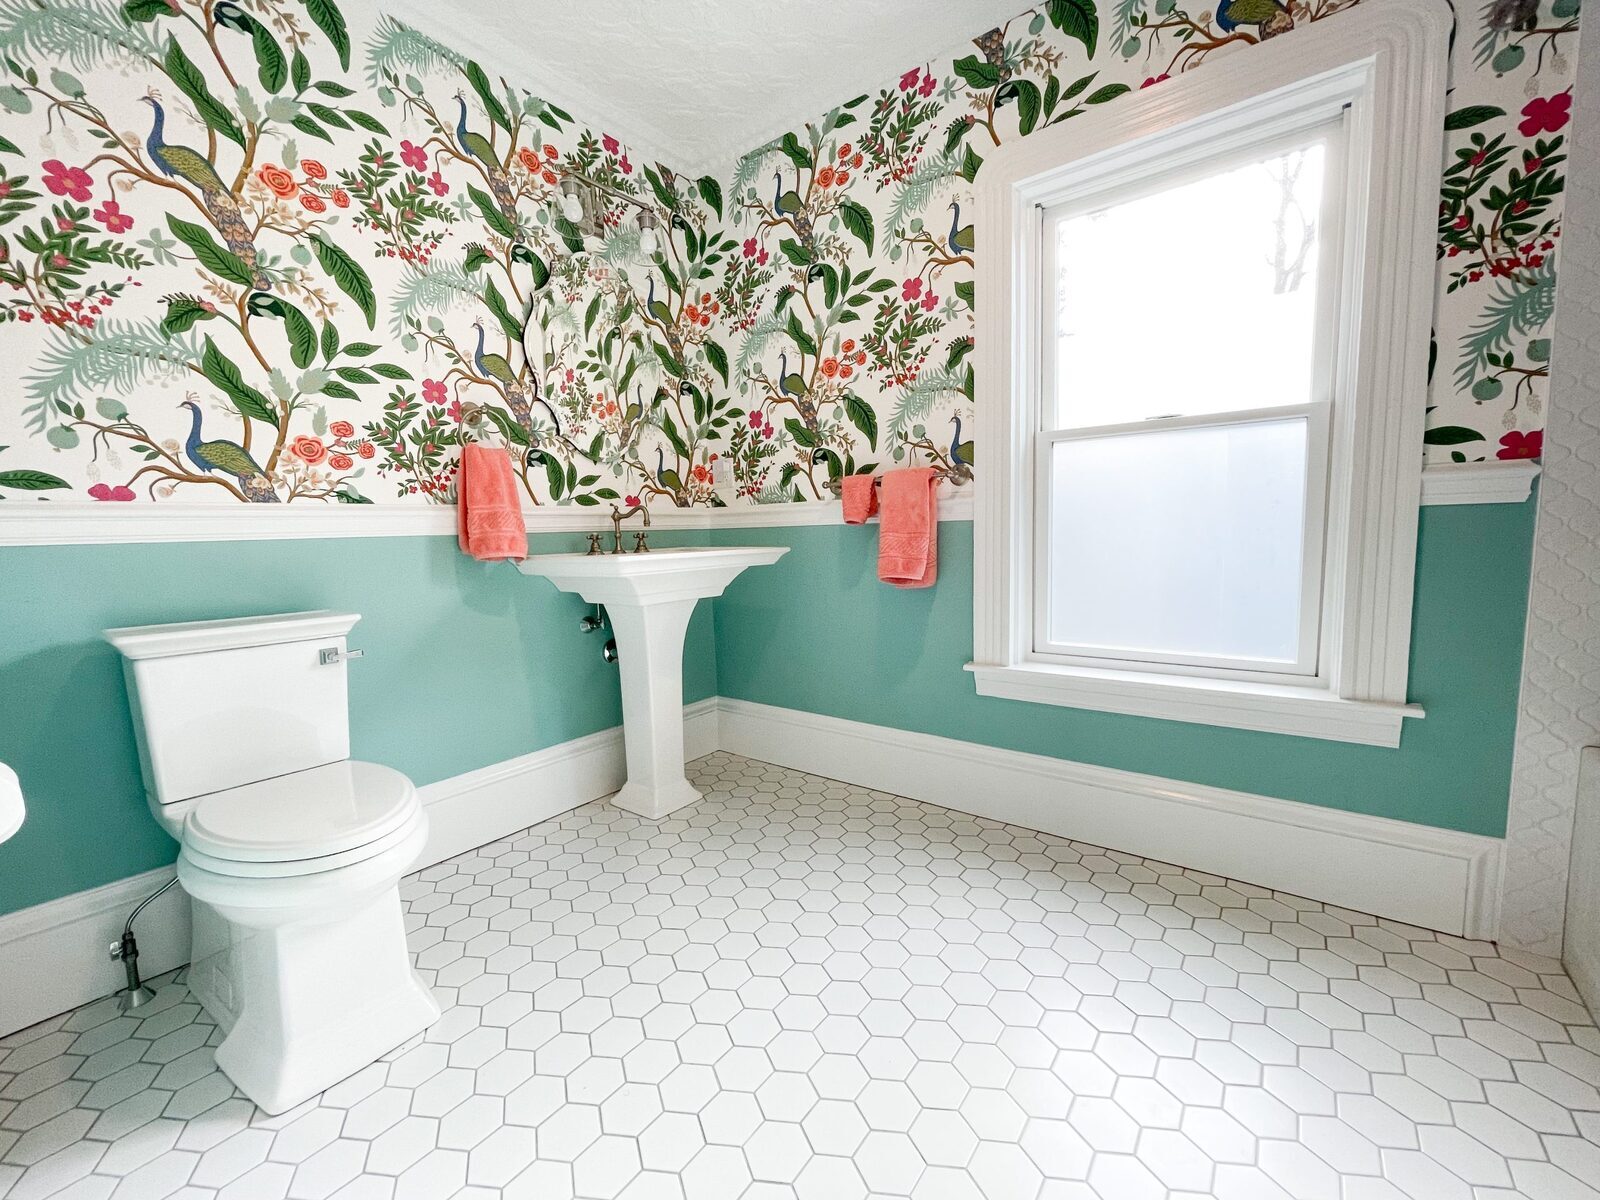 Image Above: This Wakefield bathroom remodel blends modern functionality and custom storage with distinctive wallpaper and thoughtful design details that complement the character of the 1880s home.
Why Bathroom Layout and Design Decisions Should Come First
It's easy to begin planning a bathroom remodel by looking at tile, vanities, shower fixtures, and inspiration photos. Those details matter, but they shouldn't drive the earliest decisions.
A beautiful vanity won't solve an awkward layout. A larger shower won't necessarily improve the bathroom if it makes circulation difficult. And an appealing design concept may require more extensive plumbing or structural work than anticipated.
The most successful bathroom remodels begin by defining what needs to improve and evaluating the best way to accomplish it. That means considering the layout, the home's existing conditions, the desired features, and the anticipated investment together.
At Godfrey Design-Build, our design-build process brings architectural planning, design, budgeting, and construction expertise into the conversation early. This allows homeowners to explore creative solutions while understanding the practical considerations behind them.
Rather than making design decisions in isolation and discovering their construction implications later, the process helps align the finished design with the project's goals and scope.
Planning a Bathroom Remodel? Learn What to Expect Before You Begin.
A successful bathroom remodel involves more than selecting the right layout, materials, and fixtures. Understanding how the design and construction process works can help you make informed decisions and approach your project with greater confidence.
Our free eBook, What It's Like to Remodel with Godfrey Design-Build, walks you through our design-build process, including how we plan projects, collaborate with homeowners, and guide decisions from the initial conversation through construction.

Frequently Asked Questions About Bathroom Remodeling
How Can I Make a Small Bathroom More Functional?
Improving a small bathroom often begins with rethinking the layout. Relocating fixtures, incorporating adjacent space, choosing appropriately sized cabinetry, and integrating built-in storage can improve functionality without requiring a major addition.
Can You Make a Bathroom Bigger Without Expanding the House?
Yes. Depending on the floor plan, it may be possible to enlarge a bathroom by incorporating space from an adjacent closet, hallway, or neighboring room. The feasibility depends on structural conditions, plumbing, and how the changes affect the rest of the home.
Is It Possible to Add Another Bathroom to an Older Home?
Many older homes can accommodate an additional bathroom through floor-plan reconfiguration or architectural modifications. A feasibility evaluation can help determine where the bathroom could be located and what structural, plumbing, and code requirements would need to be addressed.
Should I Replace My Bathtub With a Walk-In Shower?
That depends on how your household uses the bathroom and whether another bathtub is available. Walk-in showers may improve accessibility and everyday comfort, while retaining a bathtub may be important for families with young children or homeowners who enjoy bathing.
What Should I Consider Before Remodeling a Bathroom in an Older Home?
Older homes may have outdated plumbing, electrical systems, structural limitations, or unusual room dimensions. Understanding these conditions early is important because they can influence the design, construction scope, budget, and timeline.