A spare bedroom, finished basement, attic, or other overlooked area can become a dedicated space for entertaining, working, exercising, pursuing a hobby, or simply spending time together. The key is thinking beyond what the room was originally intended to be and considering what would make your home function better for you.
If you’re looking for inspiration, here are eight bonus room ideas to consider for your home remodel.
1. TV or Media Room
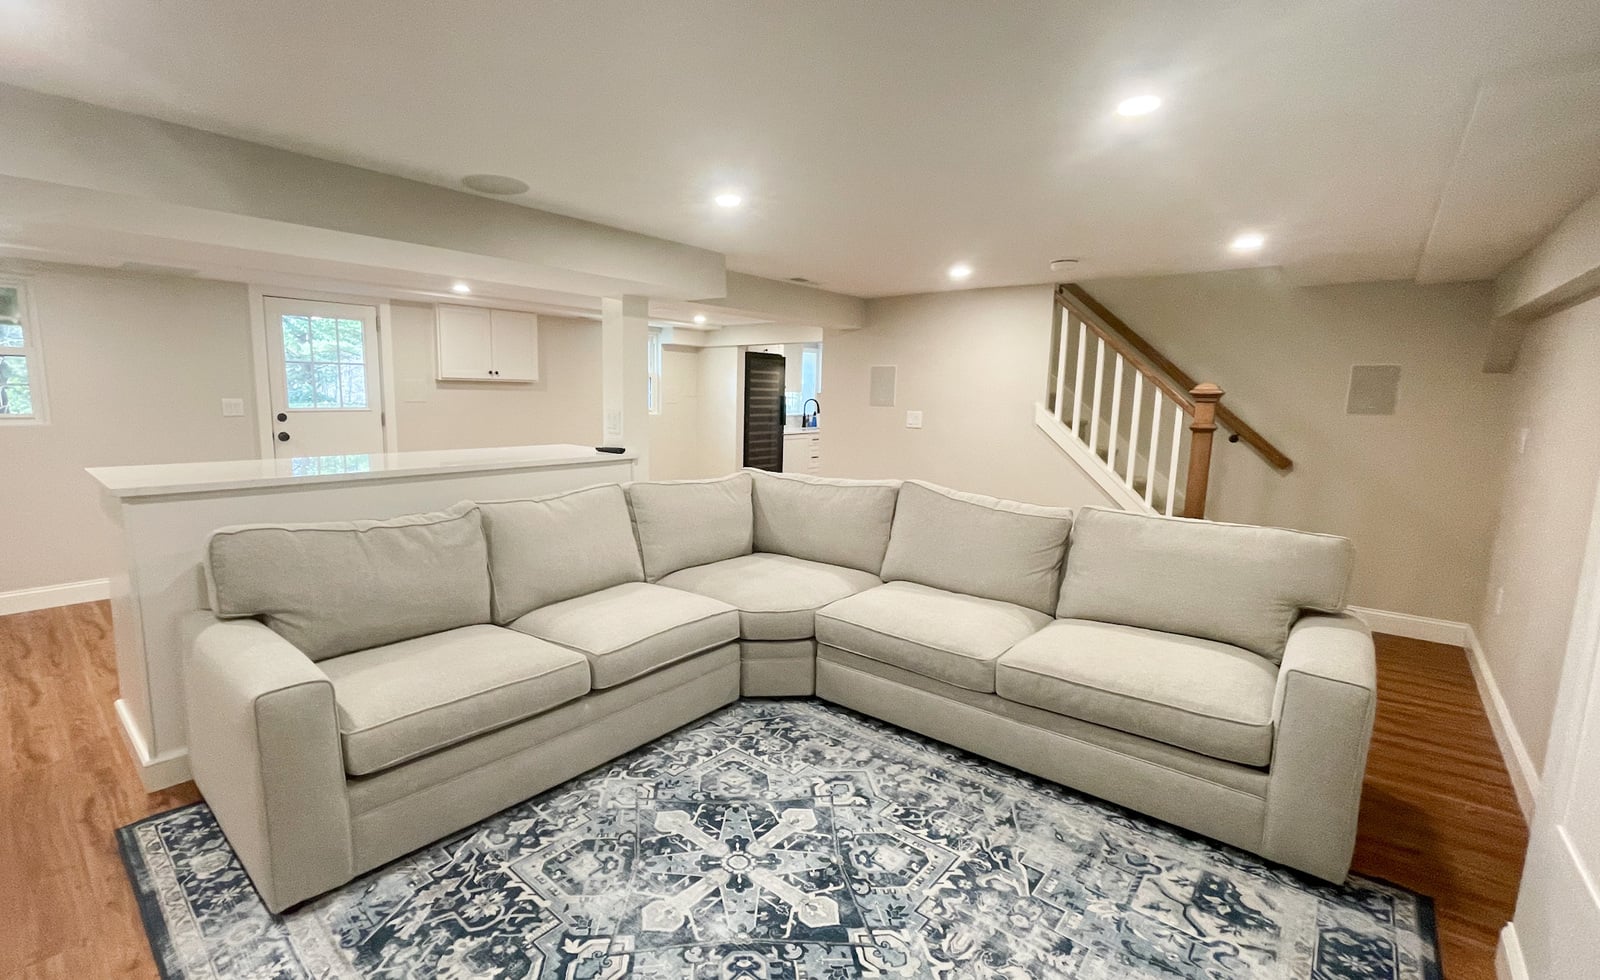
The design should go beyond simply mounting a large television. Comfortable seating, layered lighting, blackout shades, acoustics, sound systems, and storage can all contribute to the experience. The layout should also account for viewing distances and sightlines so everyone can comfortably enjoy the space.
A finished basement can be particularly well suited to a media room because less natural light can actually be an advantage.
2. Home Library or Reading Room
If you love to read, an unused room can become a quiet retreat away from the busier areas of your home.
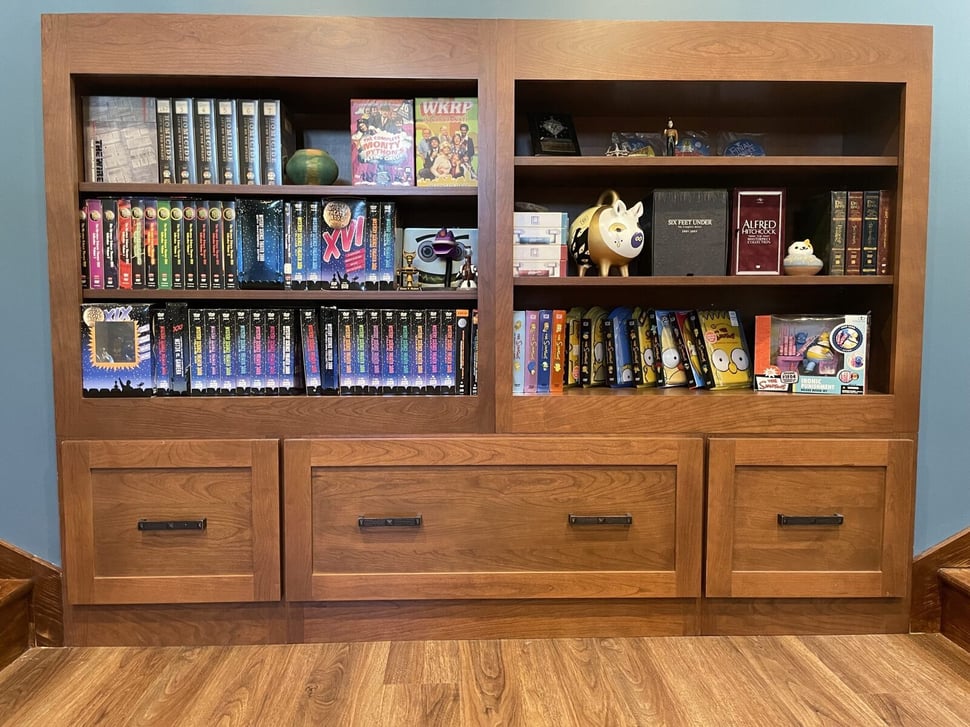
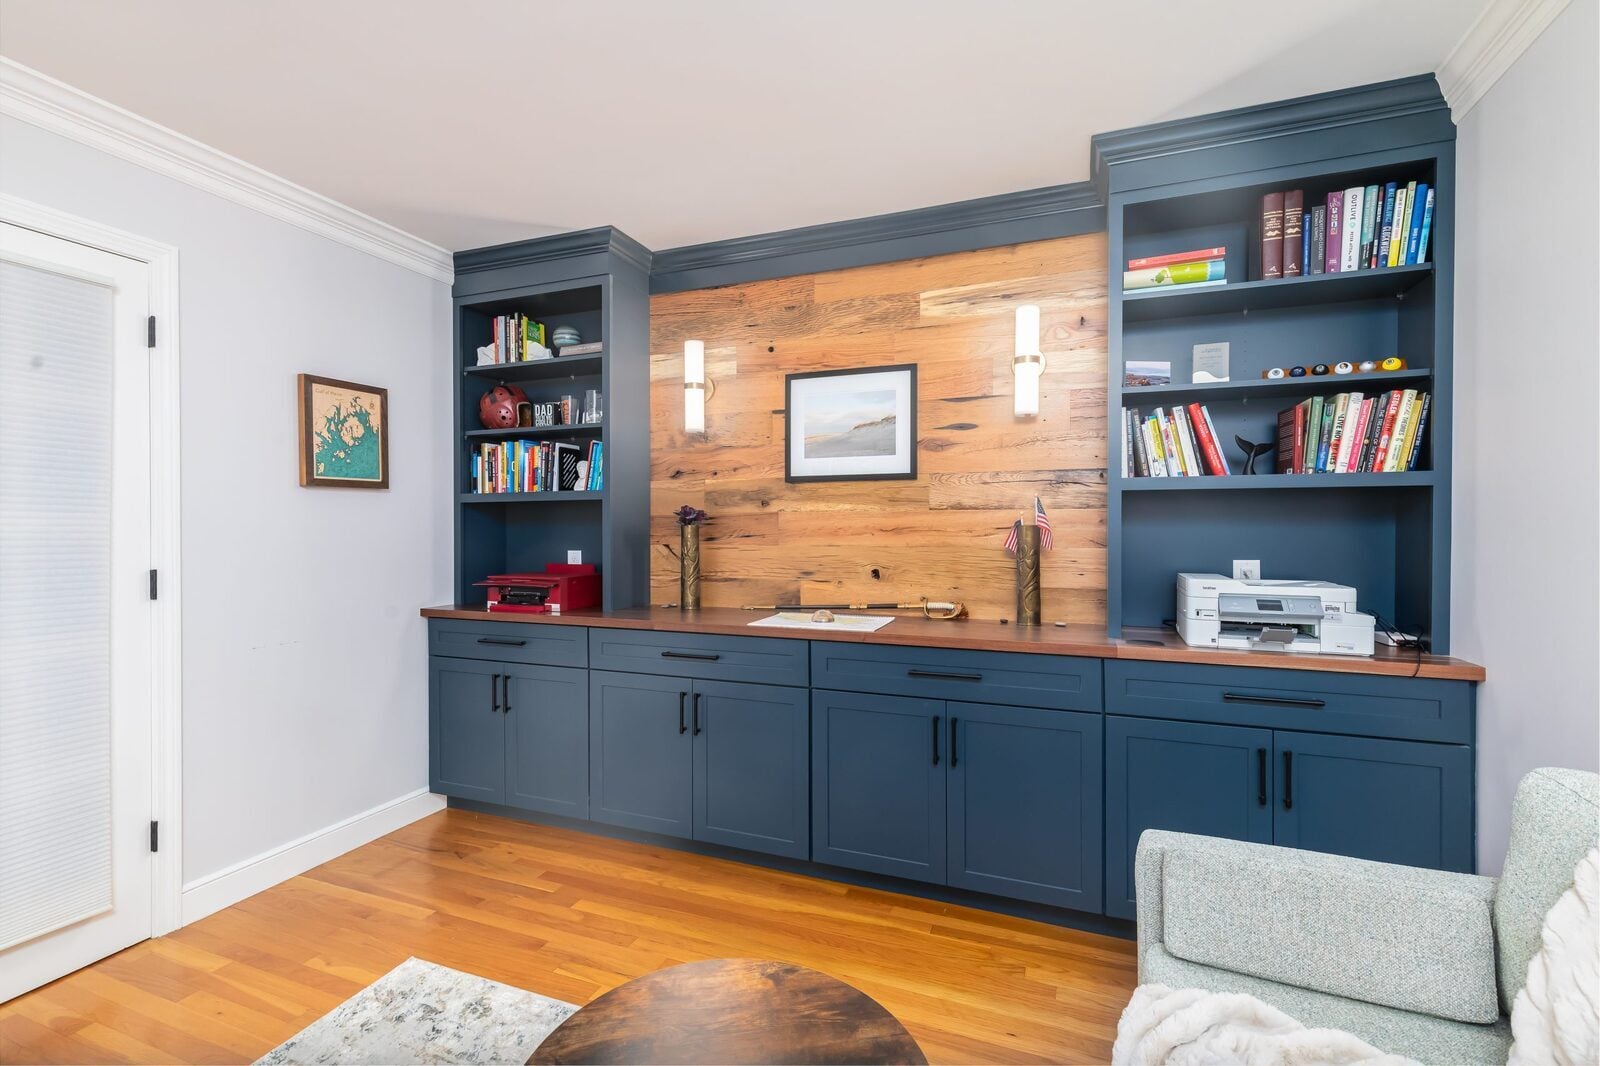
Built-in bookshelves can provide substantial storage while becoming an architectural feature of the room. Comfortable seating, good task lighting, natural light, and a small desk or work surface can make the space useful for reading, relaxing, studying, or working.
The result doesn't have to feel like a traditional library. The design can reflect the architecture of your home and how you want to use the space.
3. Game & Billiards Room
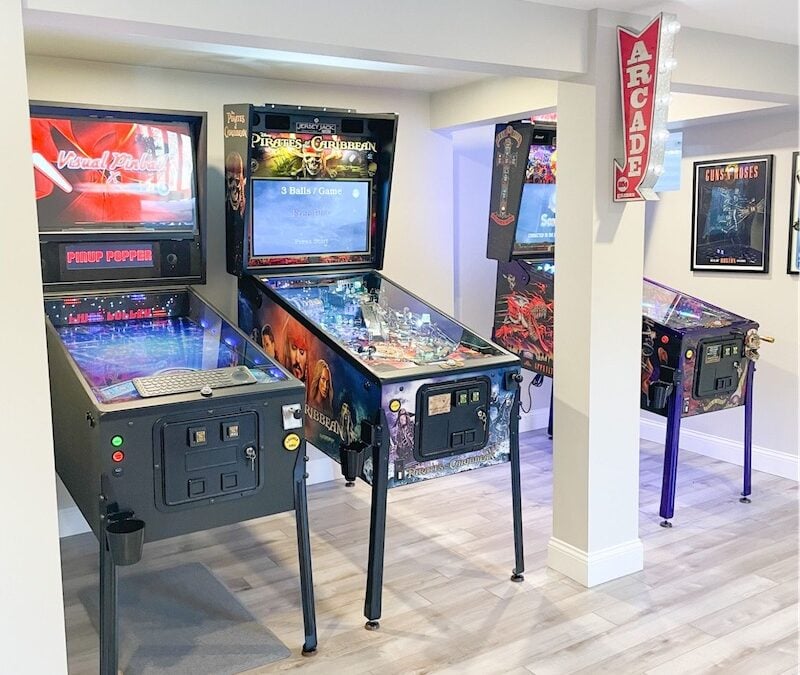
A game room can give your family a dedicated place to gather without asking your primary living spaces to serve every purpose. Depending on the available space, the room might include a pool or ping-pong table, board game table, television, comfortable seating, or a wet bar. The important part is planning the room around how people will actually move through and use it.
Large game tables, in particular, require more room than their dimensions suggest. Allowing enough clearance to comfortably play and circulate should be considered early in the design.
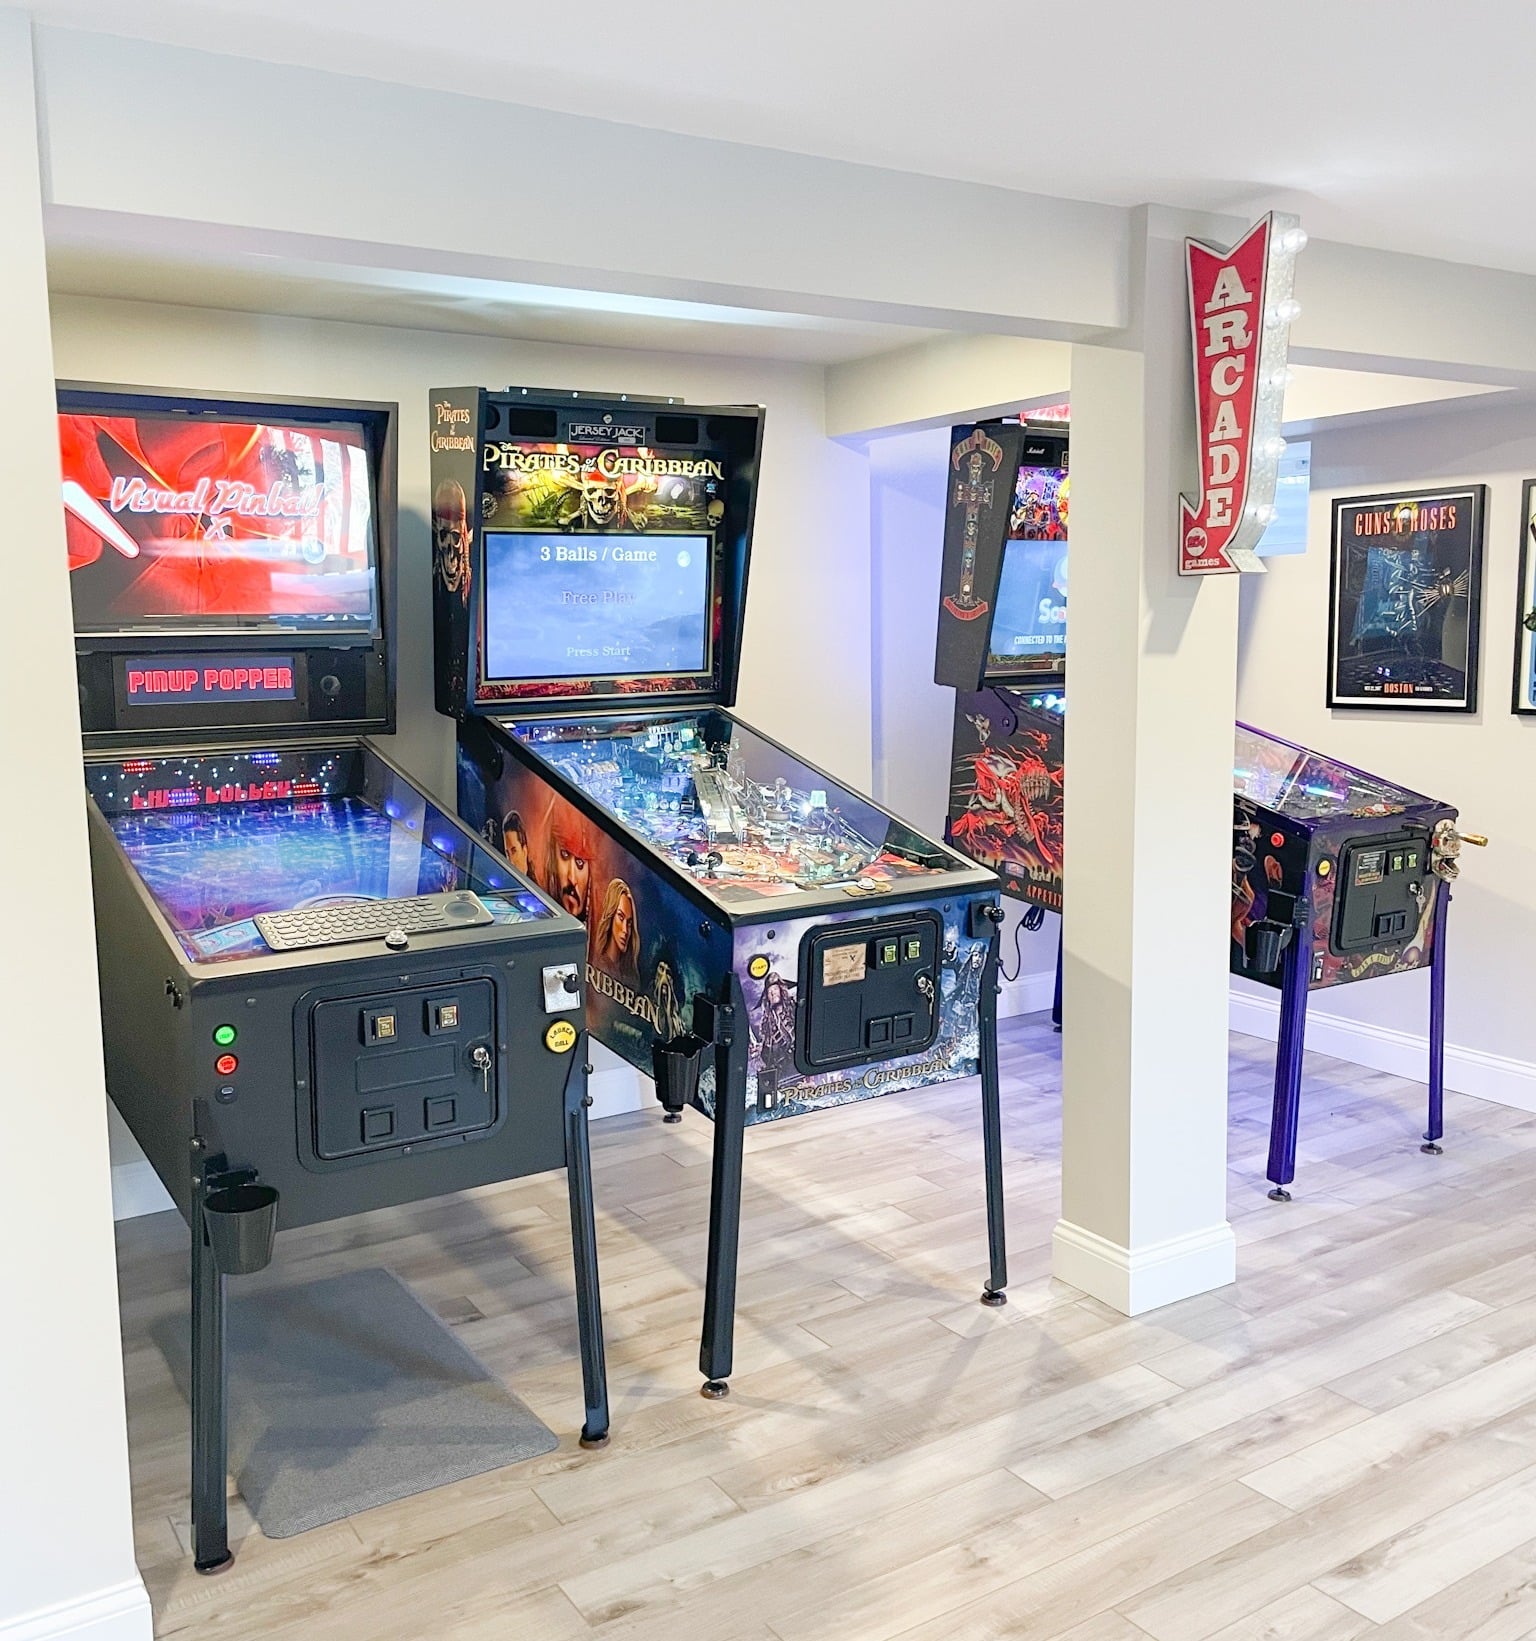
4. Home Bar or Entertaining Space
For homeowners who enjoy entertaining, a dedicated bar or beverage area can keep drinks, glassware, and serving essentials organized in one place while creating a natural gathering spot.
A home bar might include cabinetry, beverage refrigeration, a sink, seating, display shelving, and storage designed specifically around what you want to keep there. It can stand alone or become part of a larger basement, game room, or entertaining space.
Rather than designing around a checklist of features, start by considering how you entertain. A space for two people to enjoy a drink at the end of the day may look very different from one designed for larger gatherings.
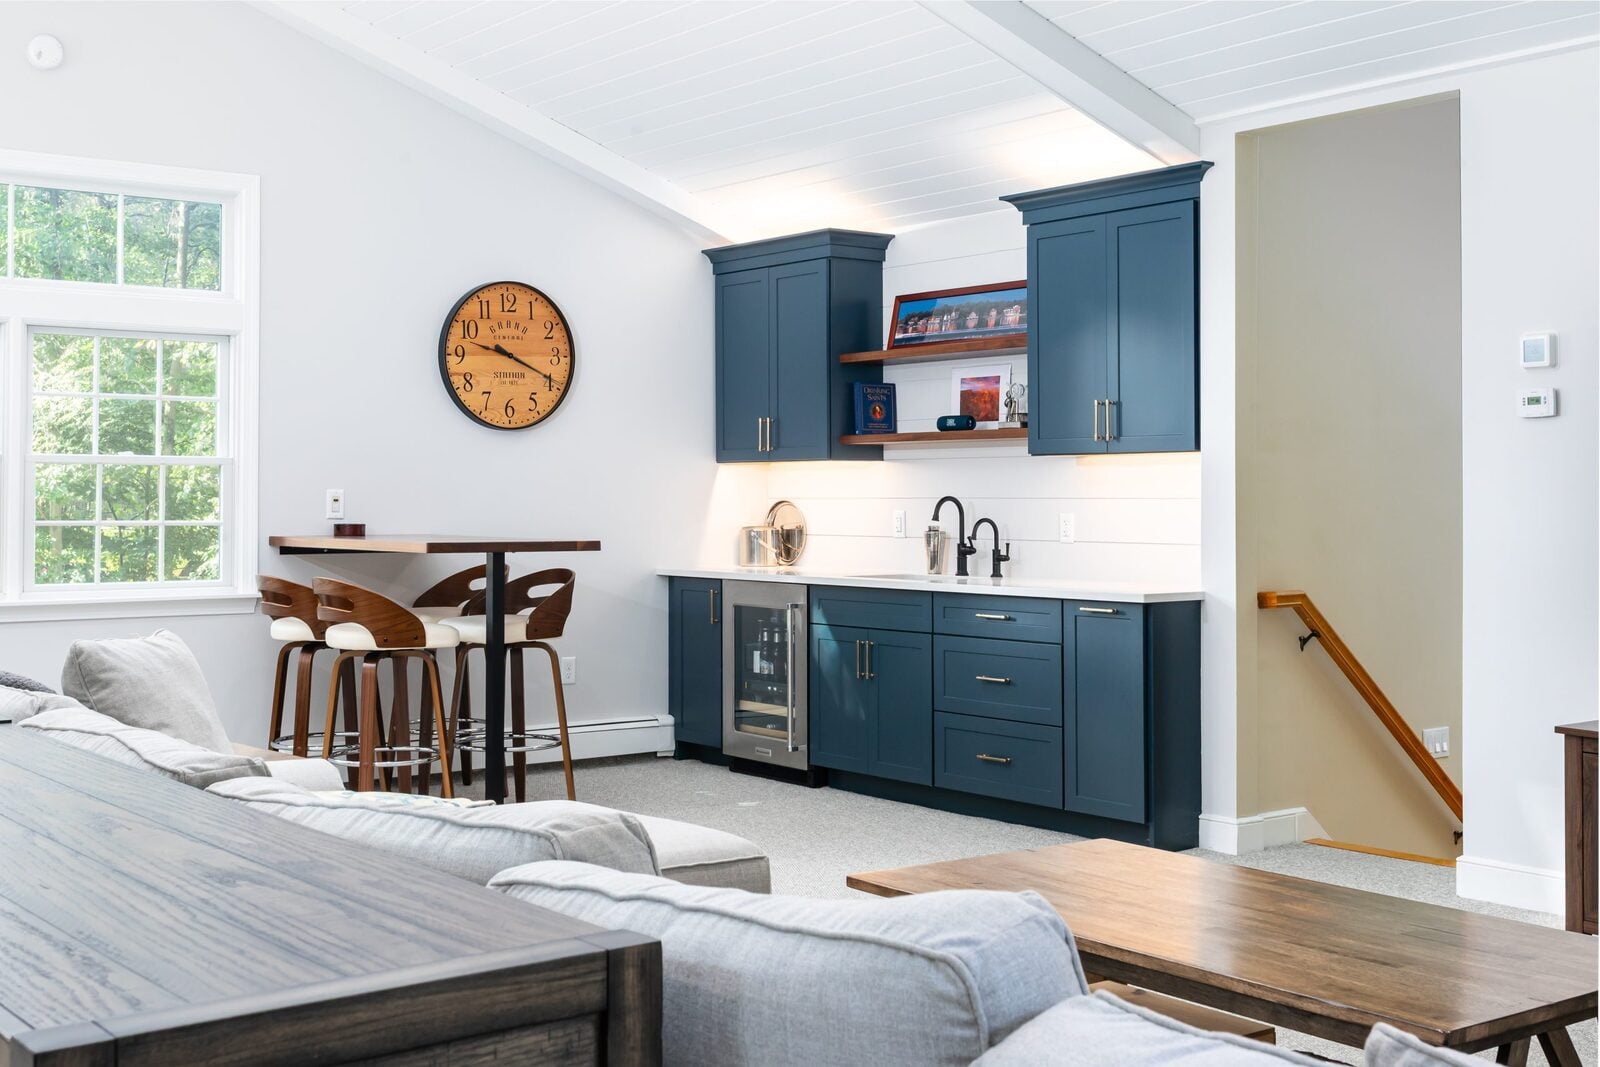
5. Hobby or Creative Room
A dedicated hobby room gives you the freedom to leave materials organized and projects in progress rather than continually setting everything up and putting it away.
The right design depends entirely on what you enjoy doing. An art studio might prioritize natural light and washable surfaces, while a sewing or craft room could benefit from extensive storage and a large work surface. Woodworking and other hands-on hobbies may require durable materials, specialized storage, ventilation, or additional electrical capacity.
This is where designing around the homeowner—not simply the room—becomes particularly important.
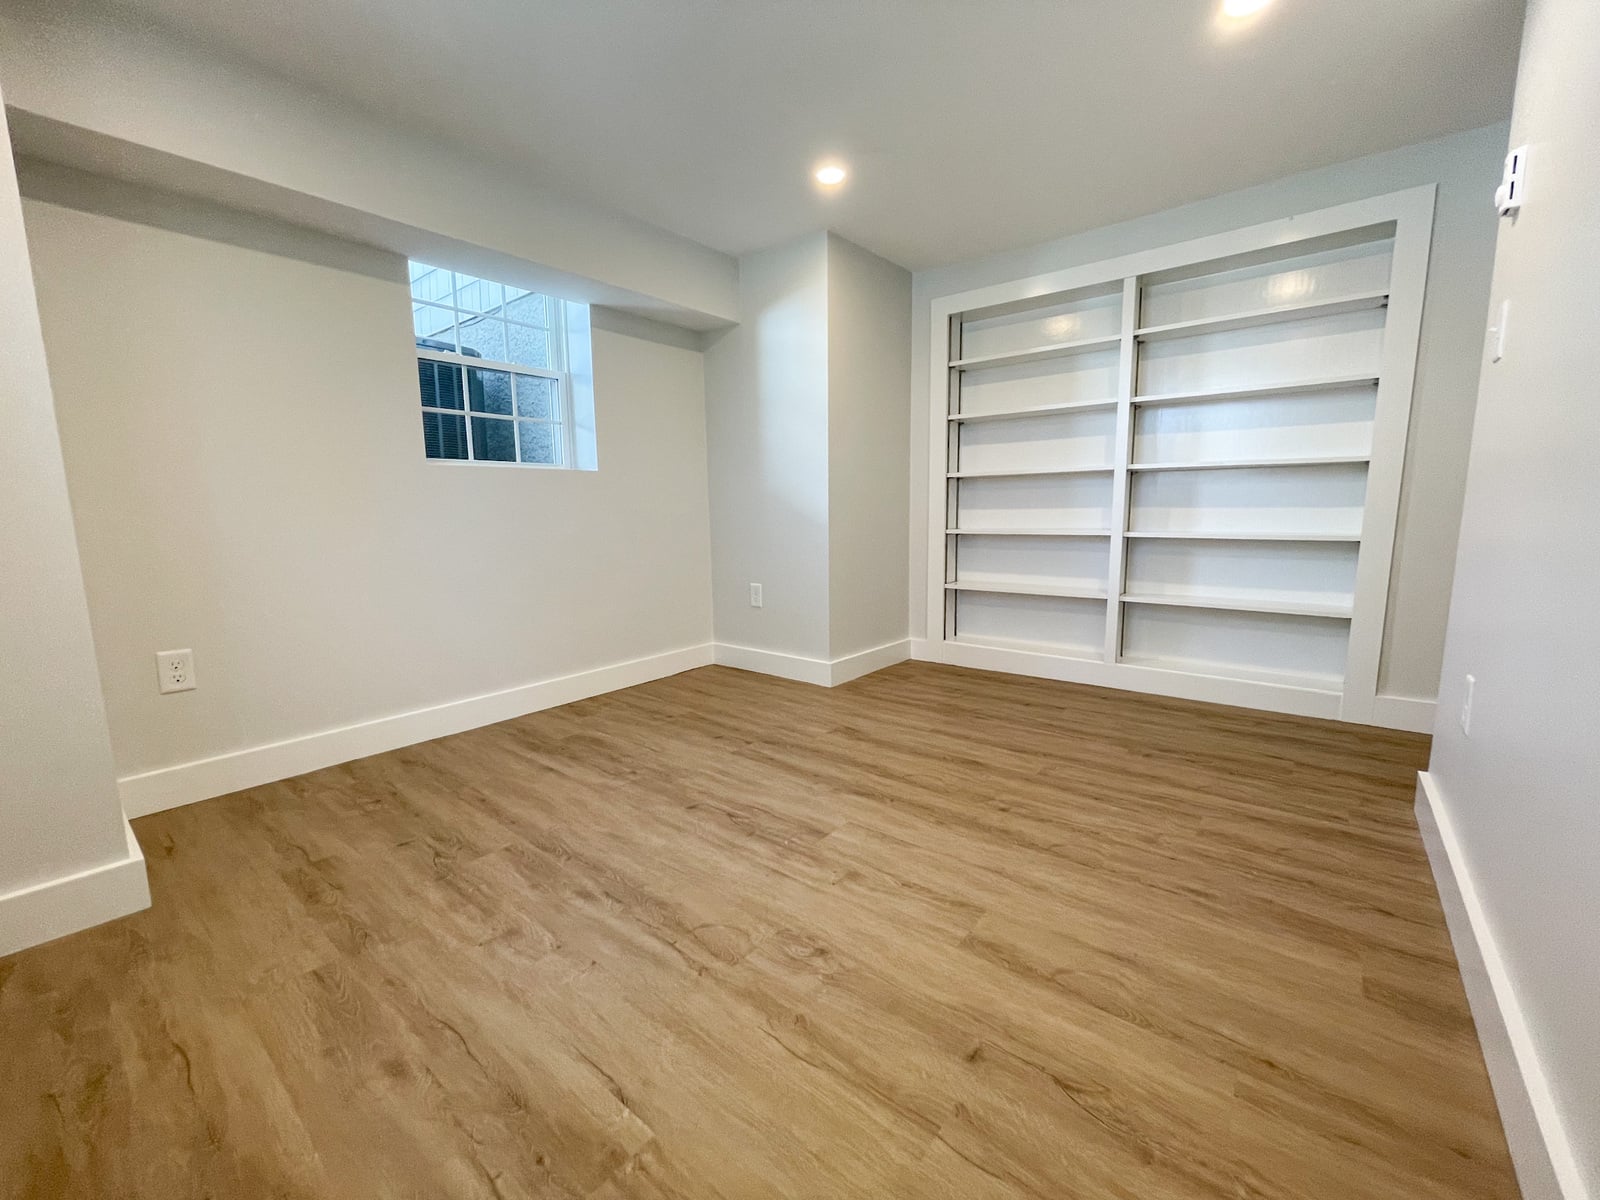
6. Home Gym or Yoga Studio
A dedicated exercise space can make working out at home more convenient and allow the room to be designed specifically around the activities you enjoy.
Flooring, ventilation, lighting, mirrors, electrical needs, equipment clearance, and storage are all worth considering. If you're planning a yoga, barre, or stretching space, the priorities may be completely different from a room designed around strength or cardio equipment.
Before deciding what belongs in the room, consider how you realistically exercise and which equipment you use consistently.
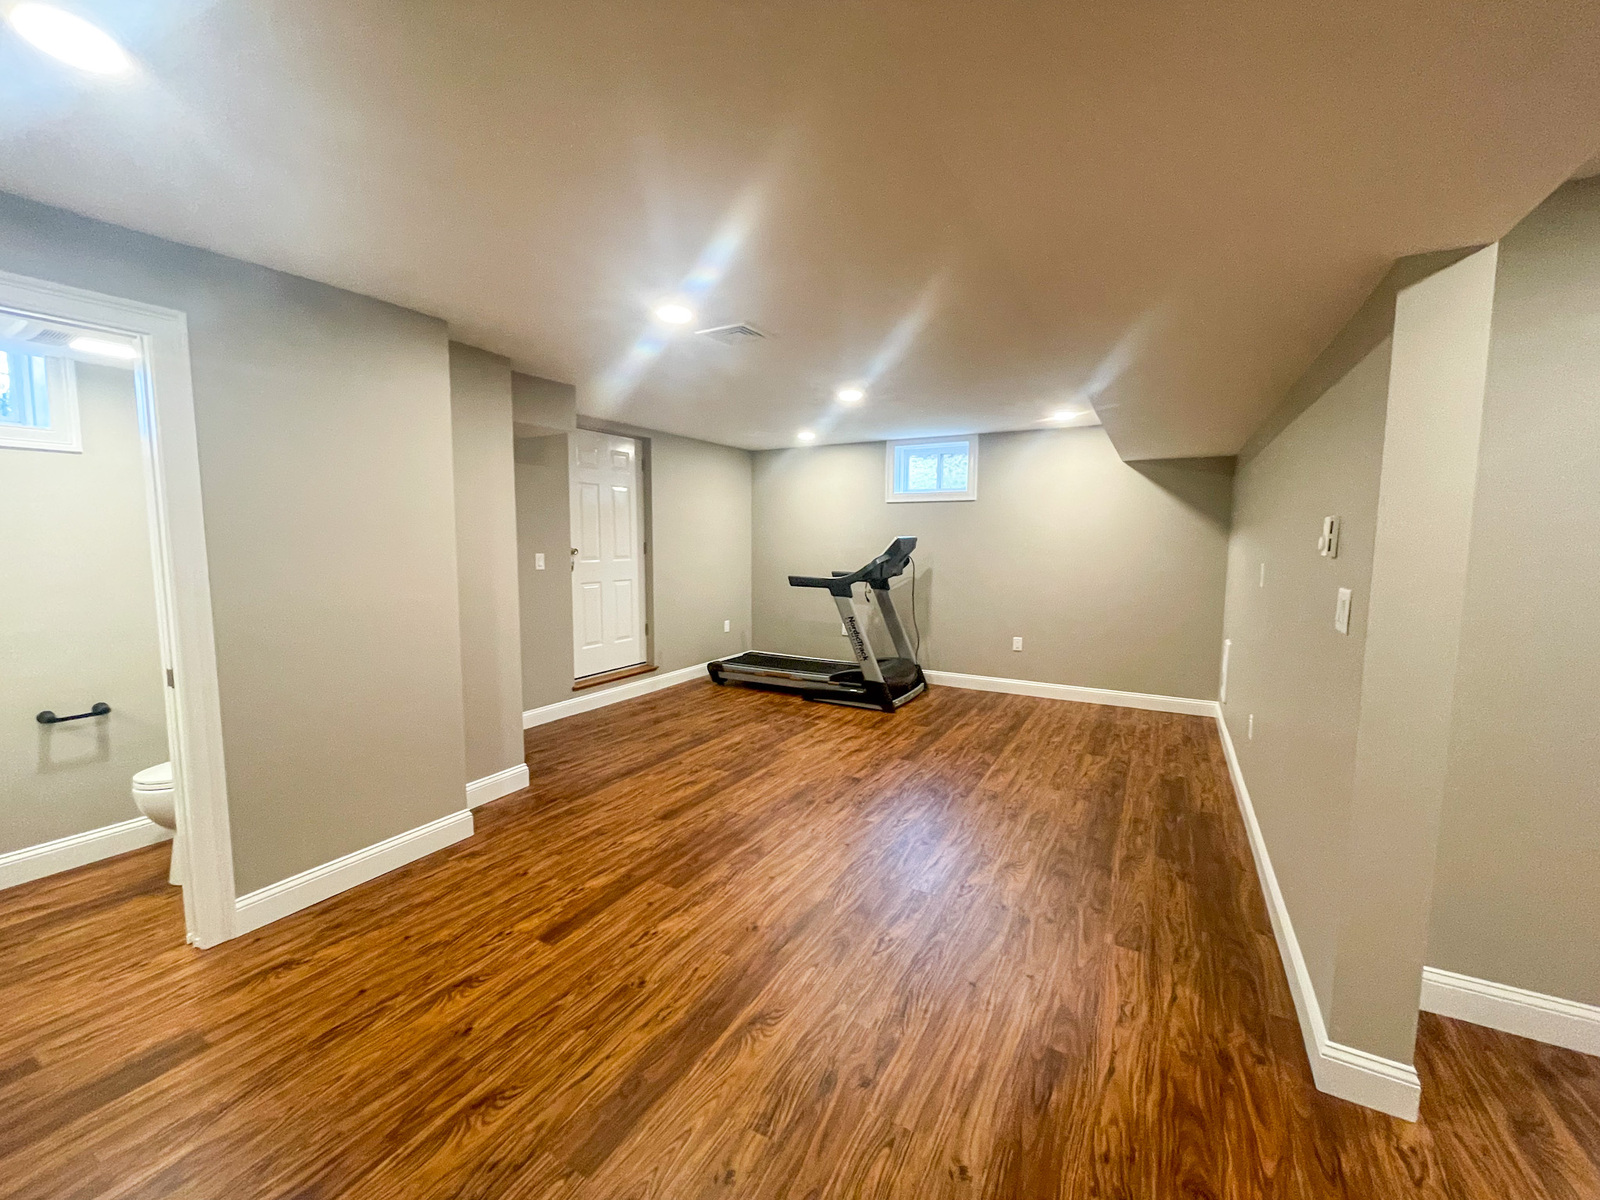
7. Music Room or Home Studio
For musicians, a dedicated music room can provide a place to practice, play, and record without taking over another area of the home. Depending on your needs, the design may involve acoustic treatments, sound isolation, storage for instruments, additional electrical outlets, recording equipment, or space for a piano or drum kit.
Location matters, too. Thinking about adjacent bedrooms and living spaces during planning can help determine where a music room makes the most sense within the home.
8. Home Office or Homework Room
A thoughtfully designed home office provides a dedicated environment for focused work while keeping papers, equipment, and work-related clutter contained.
Built-in cabinetry, comfortable work surfaces, natural and task lighting, sufficient electrical outlets, and technology needs can all be incorporated into the design rather than added as an afterthought.
For families with school-age children, a dedicated homework or study room can serve a similar purpose. Individual workstations, shared storage, charging areas, and space for supplies can create an organized environment for schoolwork while helping contain clutter elsewhere in the home.
How Do You Decide What to Do With an Extra Room?
Start with your daily life rather than the room itself. Consider what you're currently missing, where clutter tends to accumulate, which activities regularly take over other rooms, and what you wish you had a dedicated place to do. Then consider whether the available space can realistically support that use.
A thoughtful remodeling plan considers more than what will fit. Layout, lighting, storage, mechanical systems, acoustics, electrical needs, and how the new room connects with the rest of your home can all influence how successful the finished space will be.
Making use of an unfinished or underused room is only part of the equation. The space should add something meaningful to the way your home functions.
Considering a Remodel on the North Shore?
A successful remodel involves more than deciding what you want the finished space to look like. Understanding the design process, investment, timeline, construction realities, and what to expect from your remodeling partner can help you make more informed decisions before your project begins.
Godfrey Design-Build's What It's Like to Remodel with Godfrey Design-Build: A Strategic Guide for North Shore Homeowners walks you through what to expect when planning and completing a design-build remodel—from the early conversations and design process through construction.