Listen to the Blog Post
Most kitchen storage problems get diagnosed the same way: there simply isn't enough room. So the search begins for more bins, more drawer organizers, and one more clever product to hold everything the kitchen can't. It rarely solves anything, because the real problem usually isn't square footage. It's kitchen storage design. When storage is planned around how you actually cook, entertain, and move through the room, an existing kitchen often holds far more than it appears to, without borrowing a single inch from anywhere else. The storage solutions that hold up are the ones designed in from the start.
That distinction matters most in the established homes across the North Shore, where the footprint is often set by walls that have stood for decades. Whether you're expanding for a growing family, preparing a longtime home for the next stage of life, or simply tired of an outdated layout that fights you every morning, better storage comes from better design, not from another organizer. Here's how that thinking translates into strategies that actually work.
Table of Contents
- Better Kitchen Storage Starts with Better Planning
- Modern Cabinetry Makes Better Use of Every Inch
- Specialty Kitchen Storage That Clears the Counters
- Sometimes the Best Storage Isn't Inside the Kitchen
- Great Kitchen Storage is Really About Great Workflow
- How Do You Maximize Storage in a Small Kitchen?
- Kitchen Storage Worth Designing Around
Better Kitchen Storage Starts with Better Planning
Every well-organized kitchen begins long before a single cabinet is chosen. The most useful question isn't how do we add storage; it's what isn't working right now, and how do you really use this space? A kitchen built around entertaining has different demands than one built around three meals a day with kids underfoot, and good kitchen design treats those differences as a first-order decision rather than an afterthought.
That means taking an honest inventory of what actually lives in your kitchen. Do you buy in bulk, with warehouse-club runs that need a home for oversized food storage? Are you a baker who needs dedicated space for sheet pans, mixing bowls, and cookware? Do you have pieces you'd rather display than hide away? And what about the small appliances: the air fryer, the mixer, the coffee maker, the Instant Pot? Some people want them out on the counter within reach, while others want everything behind a door so the counters read clean. Neither is wrong, but each points to a different plan. Storing appliances you use daily calls for accessible cabinetry, while keeping them out calls for more counter space designed around them.
This is where a design-build approach earns its keep. Those early conversations exist to surface the daily friction before any construction begins, so the finished kitchen solves the right problems instead of simply looking new.
Modern Cabinetry Makes Better Use of Every Inch
The single biggest gain in most kitchens comes from the cabinetry itself. Many older kitchens were built with standard cabinet sizes and a lot of compromise, which leaves dead space in corners, at the tops of walls, and deep inside lower cabinets that no one can reach.
Custom cabinetry closes those gaps (literally). Because it can be laid out to your exact dimensions and the way you move through the room, there's far less wasted space and a great deal more usable storage in the same footprint. It also opens up real range: a full palette of colors and cabinet-front styles, and the choice between inset and overlay, so the kitchen looks the way you want while it works harder than it did before.
Reclaim wasted corners and lower cabinets
Corners are where storage goes to disappear. Modern corner storage solutions, from lazy susans and turntables to specialized pull-out and swing-out hardware, bring those forgotten cubic feet back into daily use. Lower cabinets get the same treatment.
Deep drawers replace the bend-and-dig lower cabinet entirely, so heavy cookware like a Dutch oven, cutting boards, and stacked pots come to you instead of hiding behind a door. Pull-out drawers and a pull-out shelf or two, paired with cabinet organizers, turn a dark, awkward box into something you can actually see and reach.
Put vertical space to work
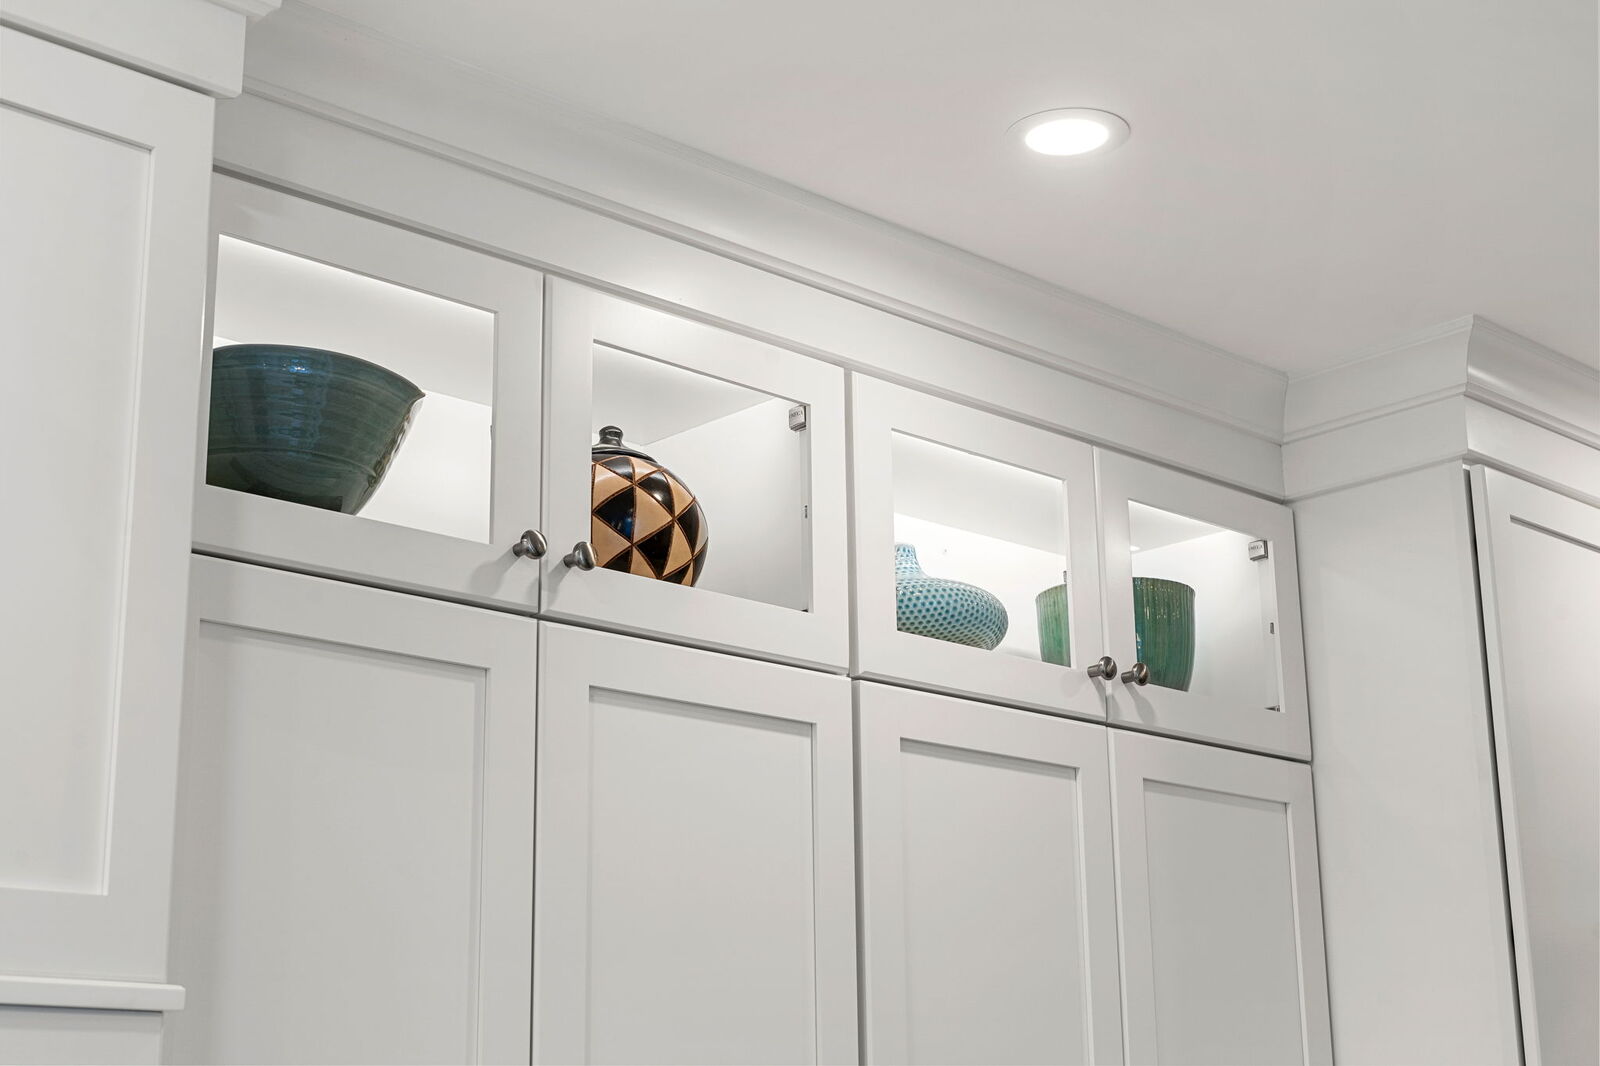
Vertical space is the most overlooked storage in the house. Cabinetry that runs to the ceiling reclaims the dead zone that usually collects dust above standard uppers. With higher ceilings, a second tier of smaller cabinets can sit on top for the things you reach for only a few times a year. Fit them with glass fronts and interior lighting, and that upper tier becomes a display rather than a dust collector, a place for the pieces you want to show off without them sitting out and getting grimy.
Even in standard cabinets, small changes can make a meaningful difference. Shelf risers can double the usable height of a single shelf. And where the look suits the home, open shelving can provide easy access to everyday dishes while adding visual breathing room.
Divide and organize what's inside
Storage volume only helps if you can find what's in it, and that's where thoughtful kitchen organization does the quiet work. Deep drawers fitted with drawer dividers and drawer organizers keep utensils, cutlery, and kitchen tools sorted instead of jumbled together. Dedicated vertical slots hold cutting boards, cookie sheets, and baking trays upright, so they aren't stacked and wrestled apart every time you need one, and a knife block set into a drawer keeps blades safe and off the counter.
Cabinet organizers give spices, wraps, and the inevitable junk drawer a defined place, and even the sink cabinet, usually a tangle of sponges and cleaning supplies, gets order from undersink organizers sized to the plumbing. The point isn't to buy more storage containers after the fact and hope they help. It's to design the interiors so the best kitchen organization ideas are built in and still hold up years down the line.
Specialty Storage That Clears the Counters
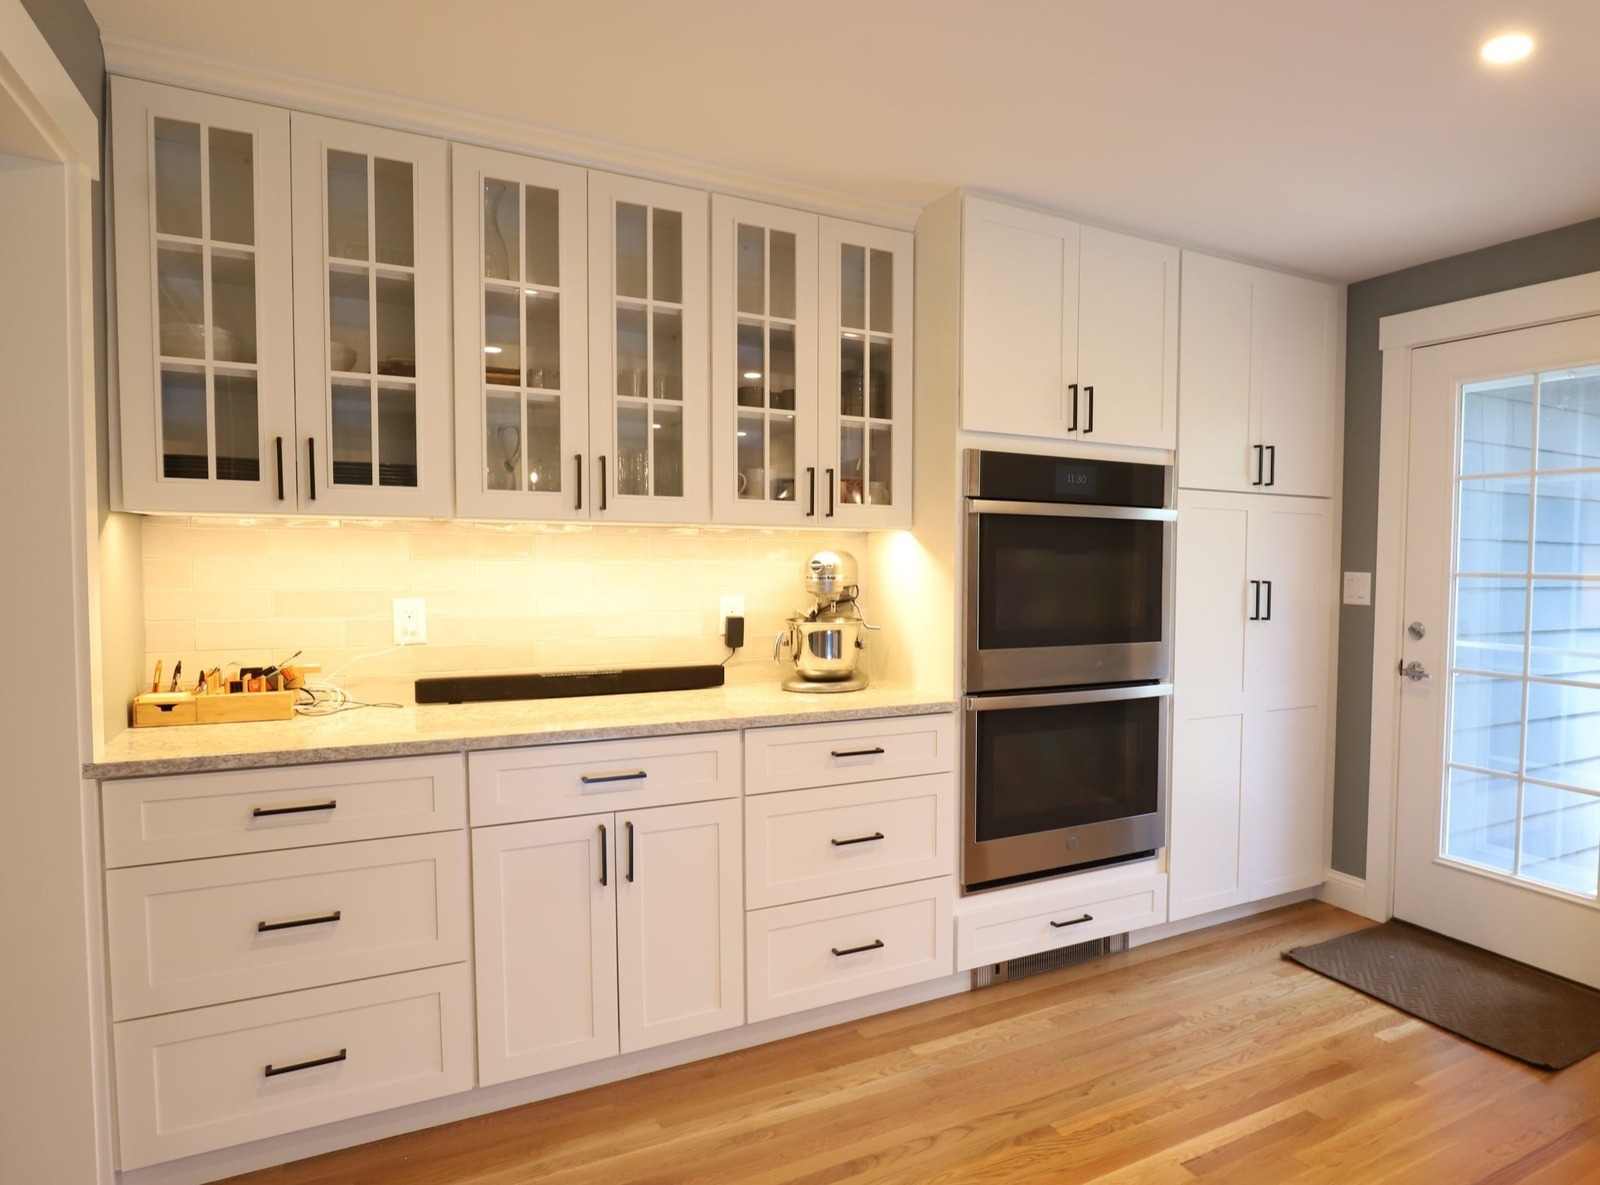
Beyond the basics, a well-designed kitchen makes room for the specific things that otherwise pile up on the counters. Thoughtful storage puts everyday essentials exactly where you need them. That might mean a spice pull-out beside the range, a utensil drawer near the prep zone, a dedicated coffee station, or built-in recycling. Even larger items like a stand mixer can have a designated spot, while charging drawers keep devices powered and off the counter.
Some homeowners like an appliance garage to tuck the toaster and blender behind a door, though we use them sparingly, since they claim counter space and commit it permanently. Down low, toe-kick drawers slide oversized trays and baking sheets into the few inches beneath the cabinets that normally go to waste.
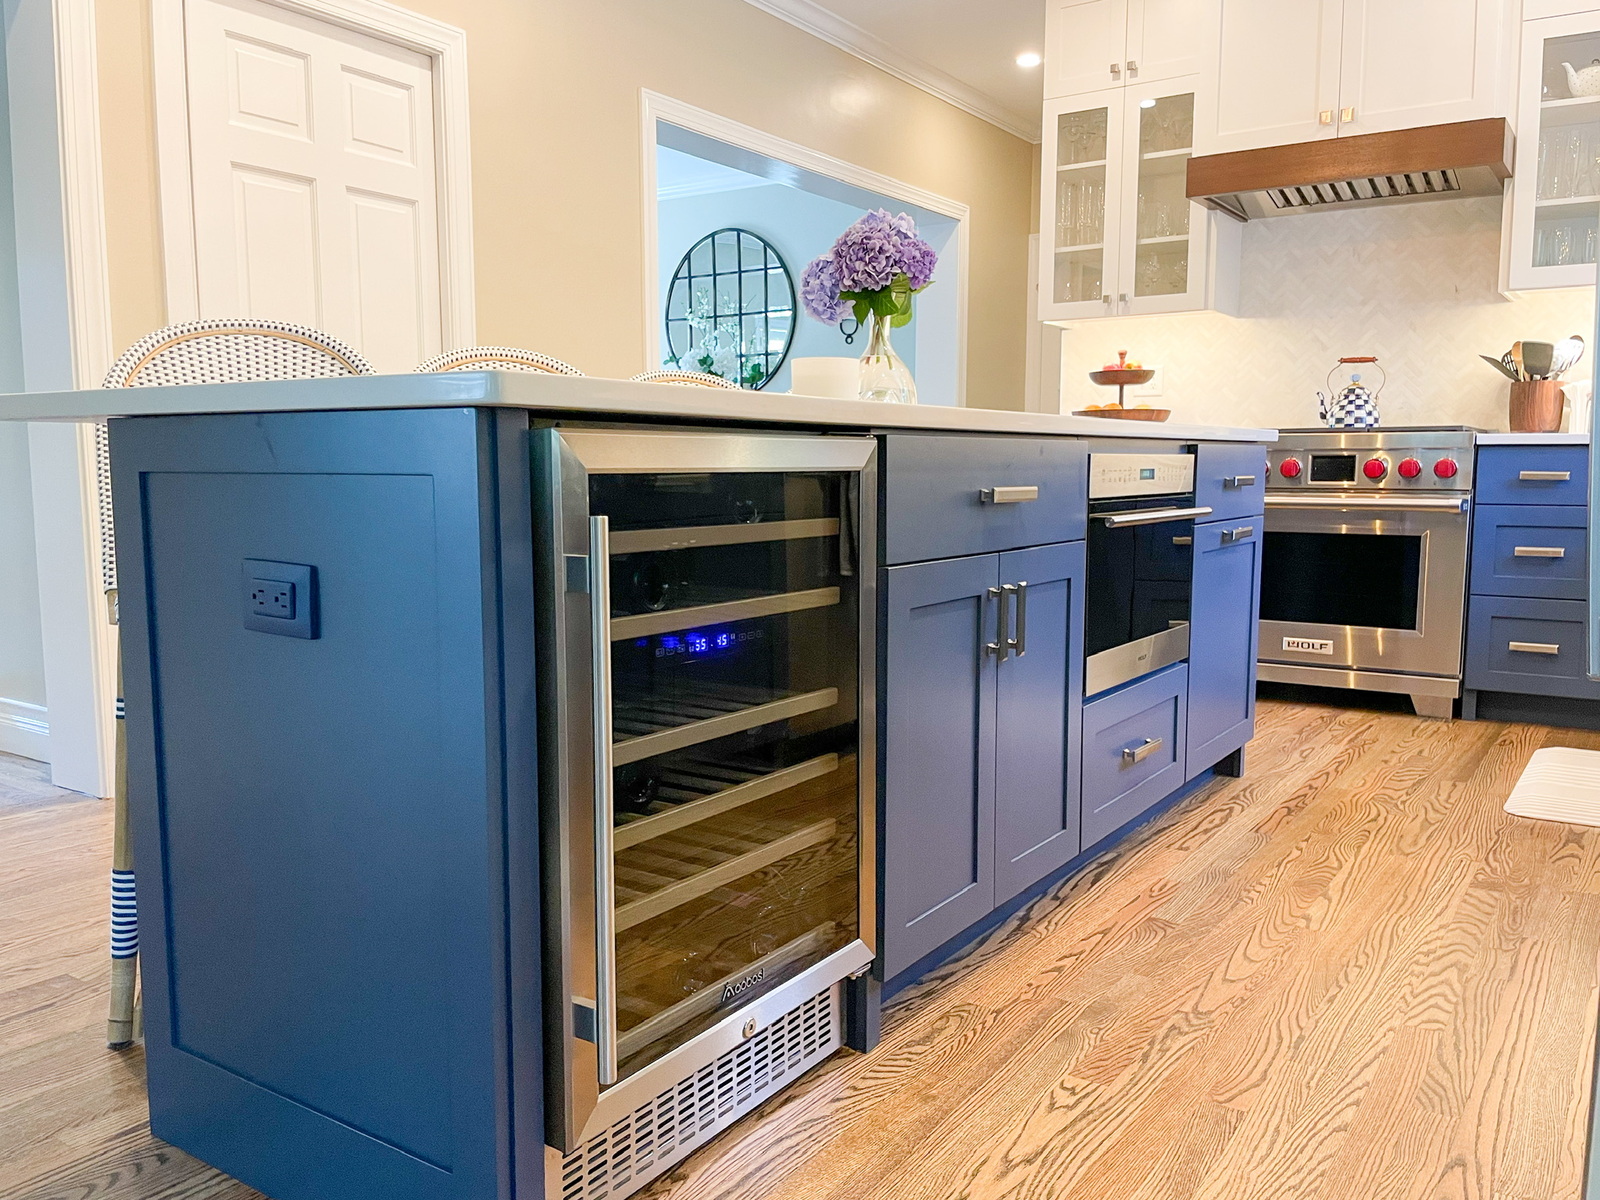
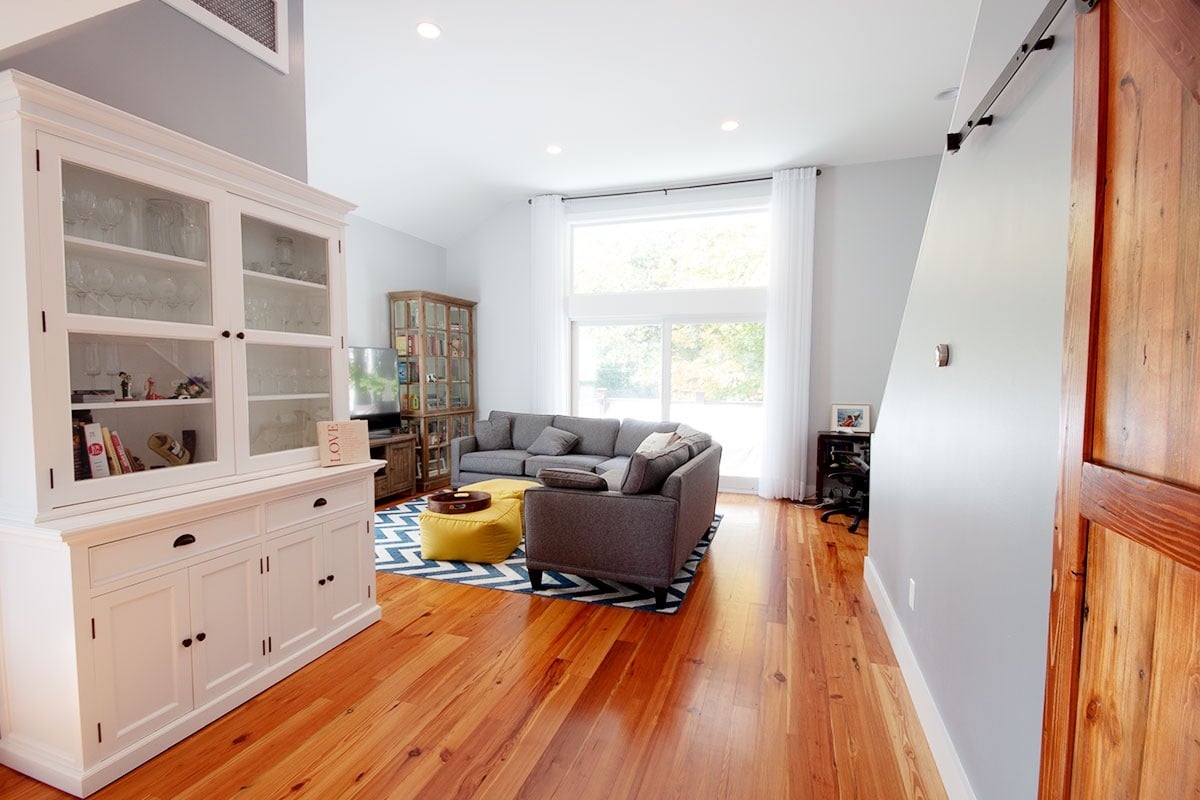
For homeowners who entertain, a built-in hutch keeps dinnerware and barware organized and on display rather than crammed into a closet, and one of our favorite touches is a bookshelf built into the end of an island for cookbooks, which turns storage into something that looks intentional.
Sometimes the Best Storage Isn't Inside the Kitchen
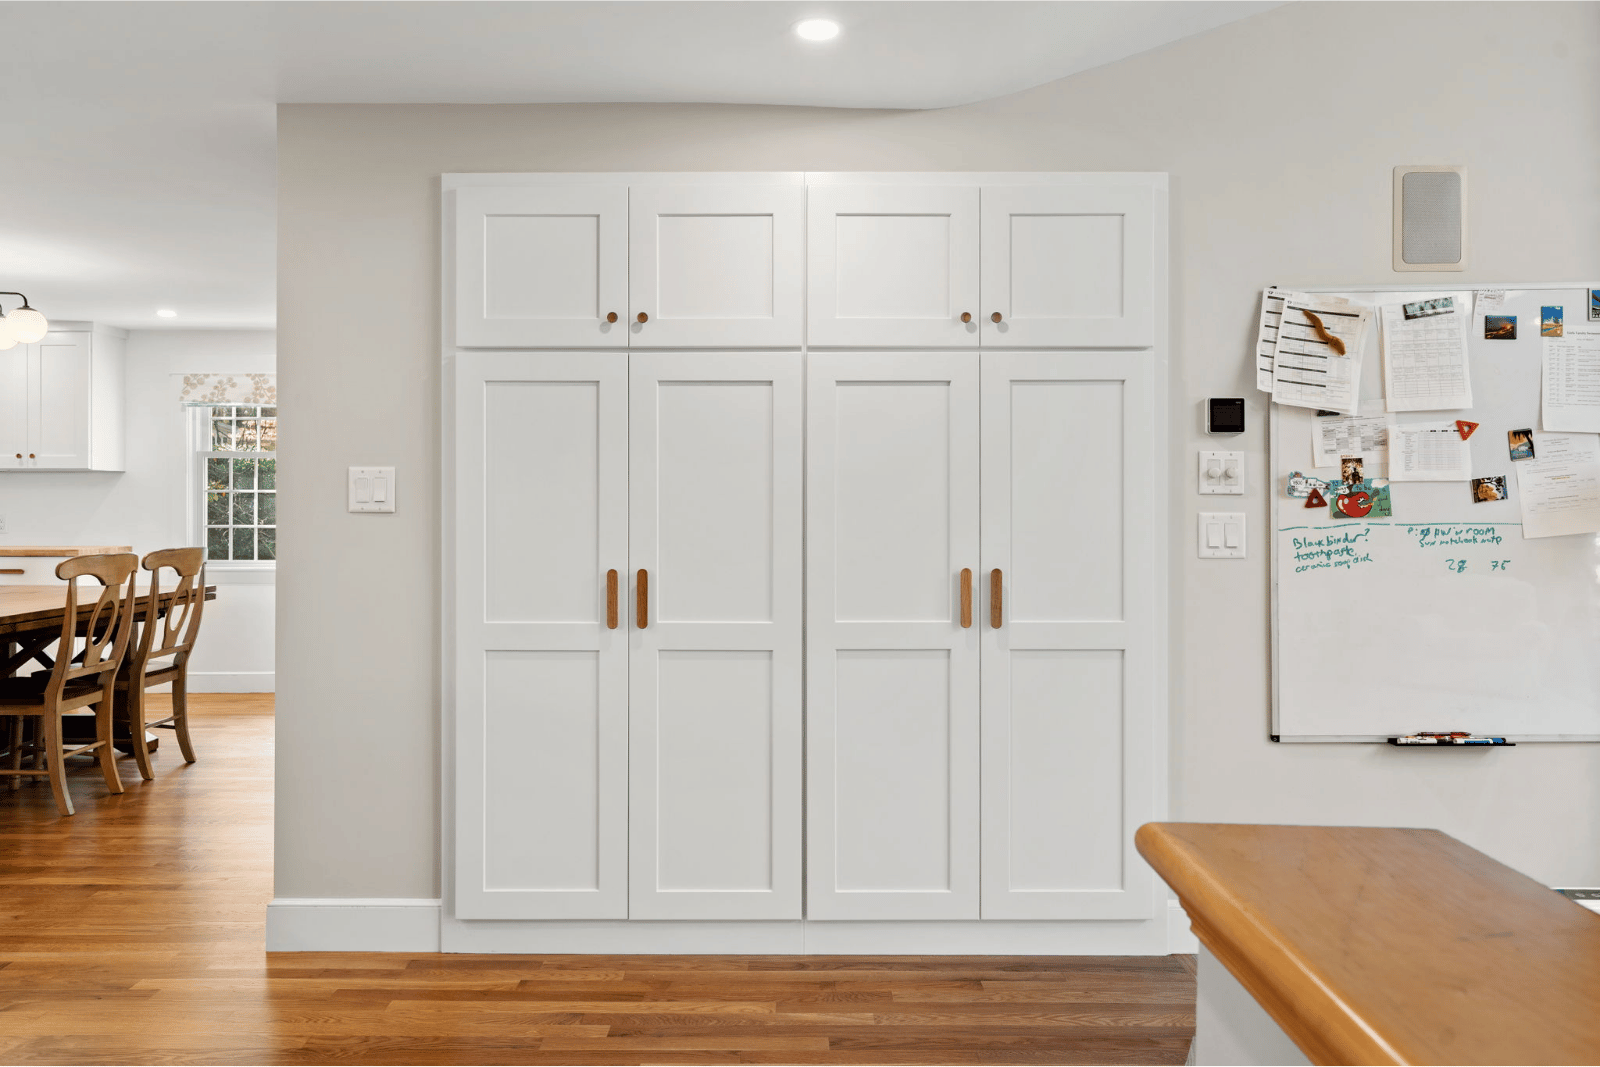
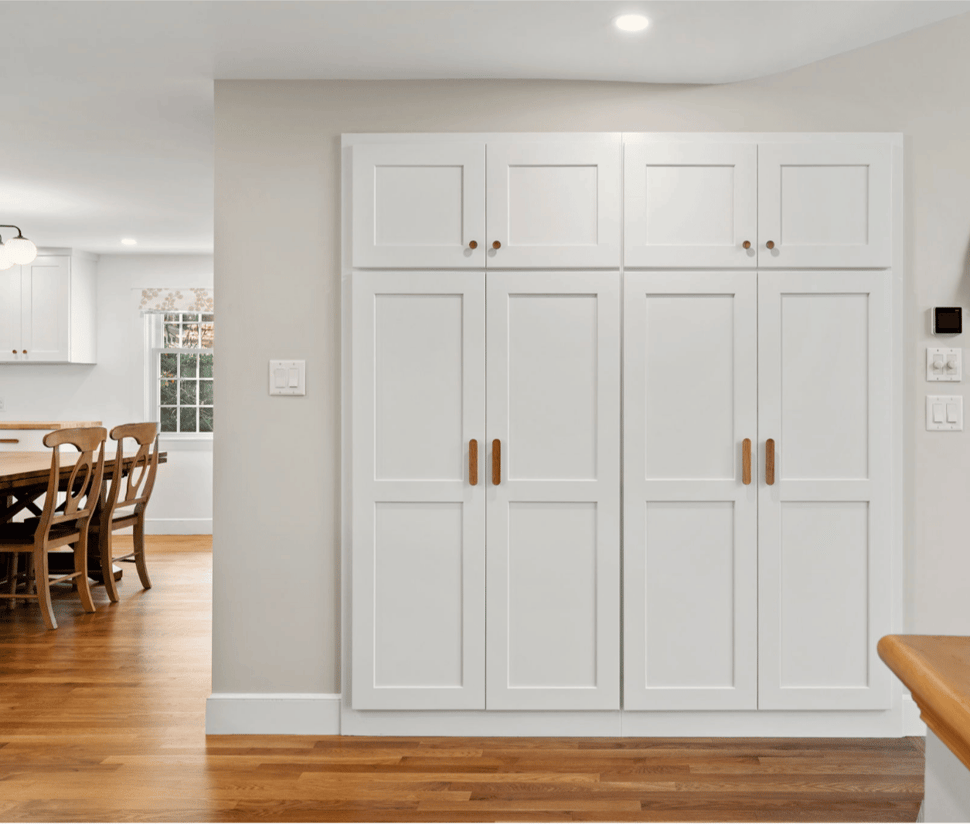
When the kitchen itself is already working hard, the smartest move is often to push storage just outside its walls. A pantry cabinet with pull-out drawers keeps snacks and food visible and within reach, so anyone in the house can find what they need. A walk-in pantry goes further, holding small appliances, bulk buys, and everything you'd rather not see, kept in order with simple food storage containers and smart pantry organization.
One planning note that's easy to miss: if you want a microwave or the air fryer living in that pantry, the electrical has to be planned well ahead of construction. Deciding where the power goes months in advance is exactly the kind of detail that prevents a costly change order once construction is underway.
At a larger scale, a butler's pantry or scullery gives you a second work zone where the real prep and cleanup happen out of sight, while the main kitchen stays calm and presentable during a gathering. Add a prep sink, and it becomes genuinely functional rather than decorative. And just off the kitchen, a mudroom can absorb the overflow that never belonged in the kitchen to begin with: mops, cleaning supplies, coats, shoes, and seasonal gear. We've designed mudrooms that fold in laundry and enclose it behind cabinetry, so the whole space reads as clean, built-in storage rather than utility.
Great Storage is Really About Workflow
The best storage design is really a workflow design. Where do the groceries land when you walk in the door? Where do clean dishes get put away? What is the one task that quietly annoys you every single day? Those answers should shape the plan more than any trend.
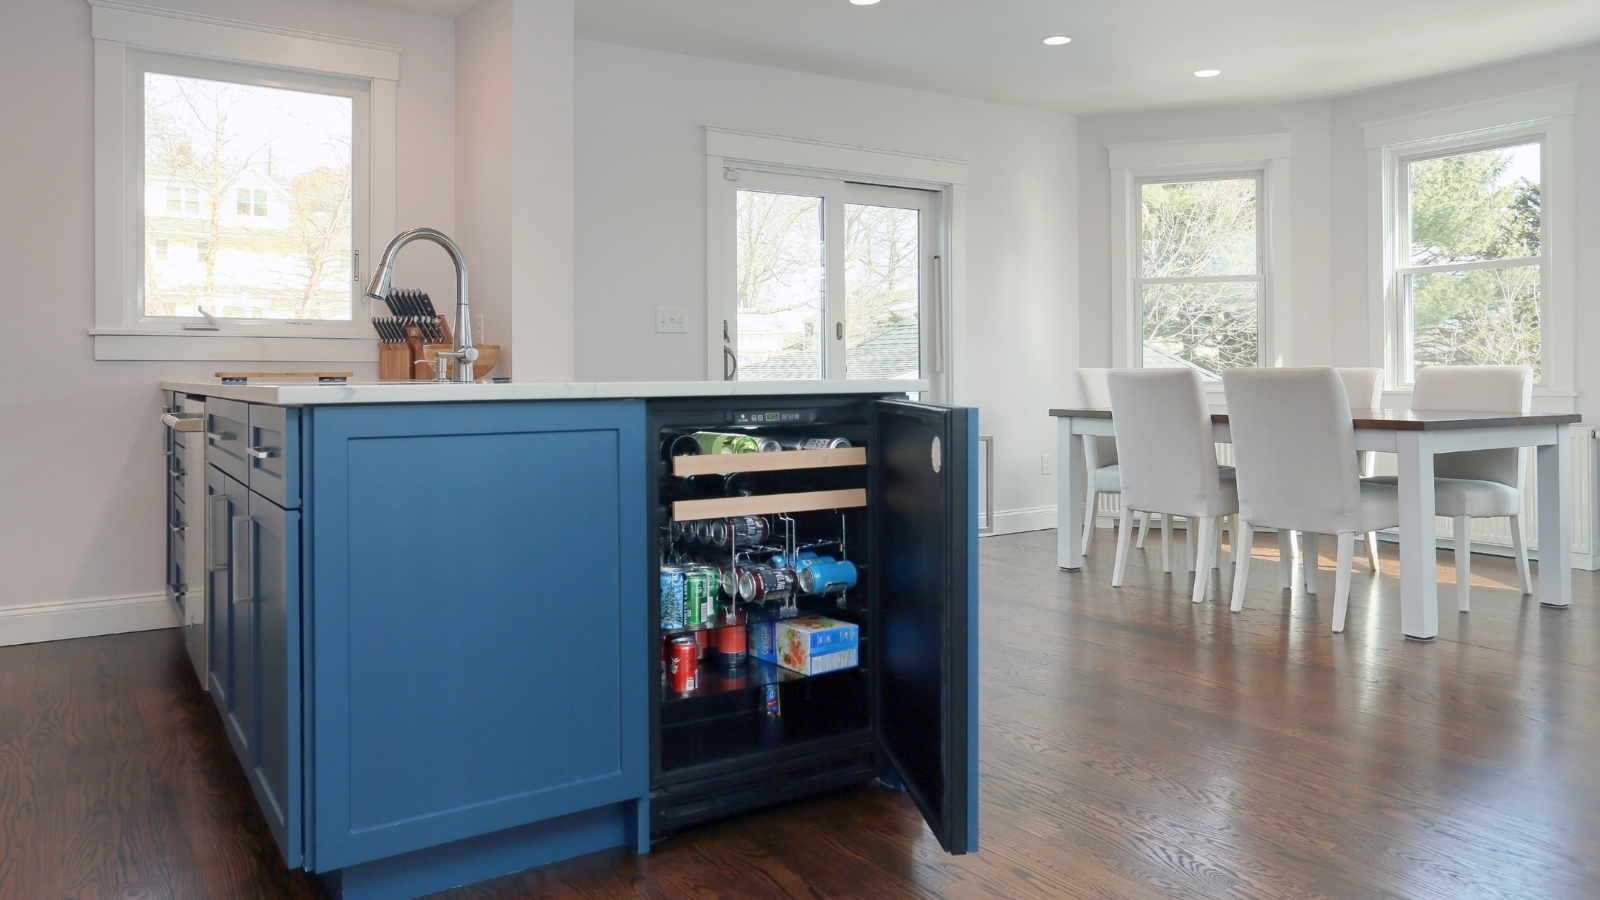
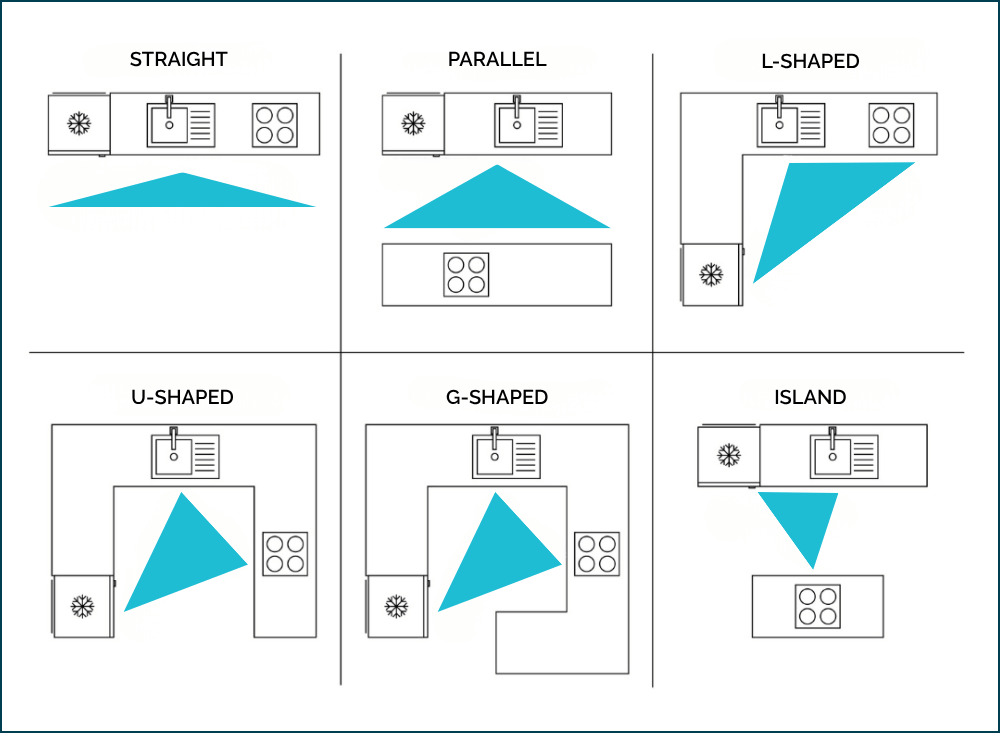
The classic starting point is the work triangle, the path connecting your three main stations: the stove for cooking, the refrigerator for cold storage, and the sink and dishwasher grouped together as the cleanup zone. Laid out well, none of them leave you crossing the room mid-task. From there, it gets personal. A wide, low drawer beside the dishwasher lets dinnerware and cutlery go straight home, low enough that kids can unload it and set the table themselves. Snacks live somewhere they can reach without dragging over a chair. The heavy stand mixer sits at a height where lifting it isn't a safety issue. A microwave drawer in the island means a child can warm something up without reaching over a hot cooktop.
That thinking extends across every stage of life. For families, accessible storage means kids can take part in the daily routine instead of waiting for help. For homeowners preparing to stay in their home for the long term, the same principles support aging in place, keeping everyday items in the reachable middle zone, and reducing the bending and stretching a kitchen can otherwise demand. It also accounts for everything a kitchen does beyond cooking. If the kids do homework at the island, keeping the sink out of it avoids the splash zone, and if you work from home, building in a dedicated home-office nook keeps you clear of the main traffic path. A simple exercise makes it concrete: for one week, note every moment the kitchen slows you down. That short list is the real brief for how your storage should be designed.
How Do You Maximize Storage in a Small Kitchen?
The most effective kitchen organization ideas start with design, not products. Most of the gains come from using space that's already there but wasted: taking cabinetry to the ceiling, converting deep lower cabinets to pull-out drawers, adding corner solutions like lazy susans, and fitting drawer interiors with dividers so nothing is lost in a pile. Because these strategies reclaim existing cubic footage, a smaller kitchen often gains meaningful storage without changing its footprint at all. When the room genuinely can't hold more, moving overflow to a nearby pantry or mudroom is the logical next step.
Kitchen Storage Worth Designing Around
More storage rarely comes from buying more things to store things in. It comes from a kitchen designed, from the very first conversation, around how you actually live in it. That's the difference between a kitchen that looks organized on day one and one that still works a decade later. The best kitchen storage ideas all share that single trait: they start with design. For the established North Shore homeowner investing in a space meant to serve for years, that long view is the entire point.
Planning a kitchen remodel means making a lot of decisions, and the earlier you understand which ones carry the most weight, the smoother the whole process runs. Our guide, Planning a Kitchen Remodel: A Guide to Layout, Investment, and Design Decisions That Matter, walks through the choices that shape the outcome, from layout and investment to the design details that determine how your kitchen actually functions.