Listen to the Blog Post
The kitchen is the central hub of daily life: meals, coffee, homework, conversation, and hosting all happen there. When the kitchen is out of service for weeks or months during a remodel, the routines that normally revolve around it have to shift throughout the rest of the home.
Having realistic expectations about the timeline, whether you are planning a straightforward refresh or the dream kitchen you have been putting off for years, is what allows you to make a real plan. The homeowners who struggle most are rarely the ones with the most complicated projects. They are the ones who expected six weeks and got 14, or who reached out to a contractor in August hoping to be done by Thanksgiving.
Table of Contents
1. The Short Answer: Typical Kitchen Remodel Timeframes
2. What Actually Drives a Kitchen Remodel Timeline?
3. Phase by Phase: What a Kitchen Remodel Involves
4. How Disruptive Is a Kitchen Remodel, And What Does Godfrey Design-Build Do About It?
5. Common Kitchen Remodel Timeline Myths
6. How a Design-Build Approach Keeps Your Kitchen Project on Track
The Short Answer: Typical Kitchen Remodel Timeframes
Here are the planning ranges Godfrey Design-Build uses for different types of kitchen projects. These are ballpark figures, not guarantees; actual timelines depend on your home's existing conditions, how quickly decisions get made, material lead times, and local permitting requirements.
- Kitchen with minimal layout changes: 9–12 weeks of active construction
- Kitchen involving wall removals or layout reconfiguration: 10–14 weeks
- Kitchen as part of a larger first-floor or whole-home remodel: 4–8 months or more
- Kitchen with an addition: 4–6 months
These ranges cover active construction only. Add the design and planning phase (typically two to three months before a shovel is lifted), and the full kitchen remodel timeline often runs five to seven months for a standard project. If your goal is a finished kitchen before the holidays, work backward: a December completion means starting conversations in the spring.
What Actually Drives a Kitchen Remodel Timeline?
Scope and Goals
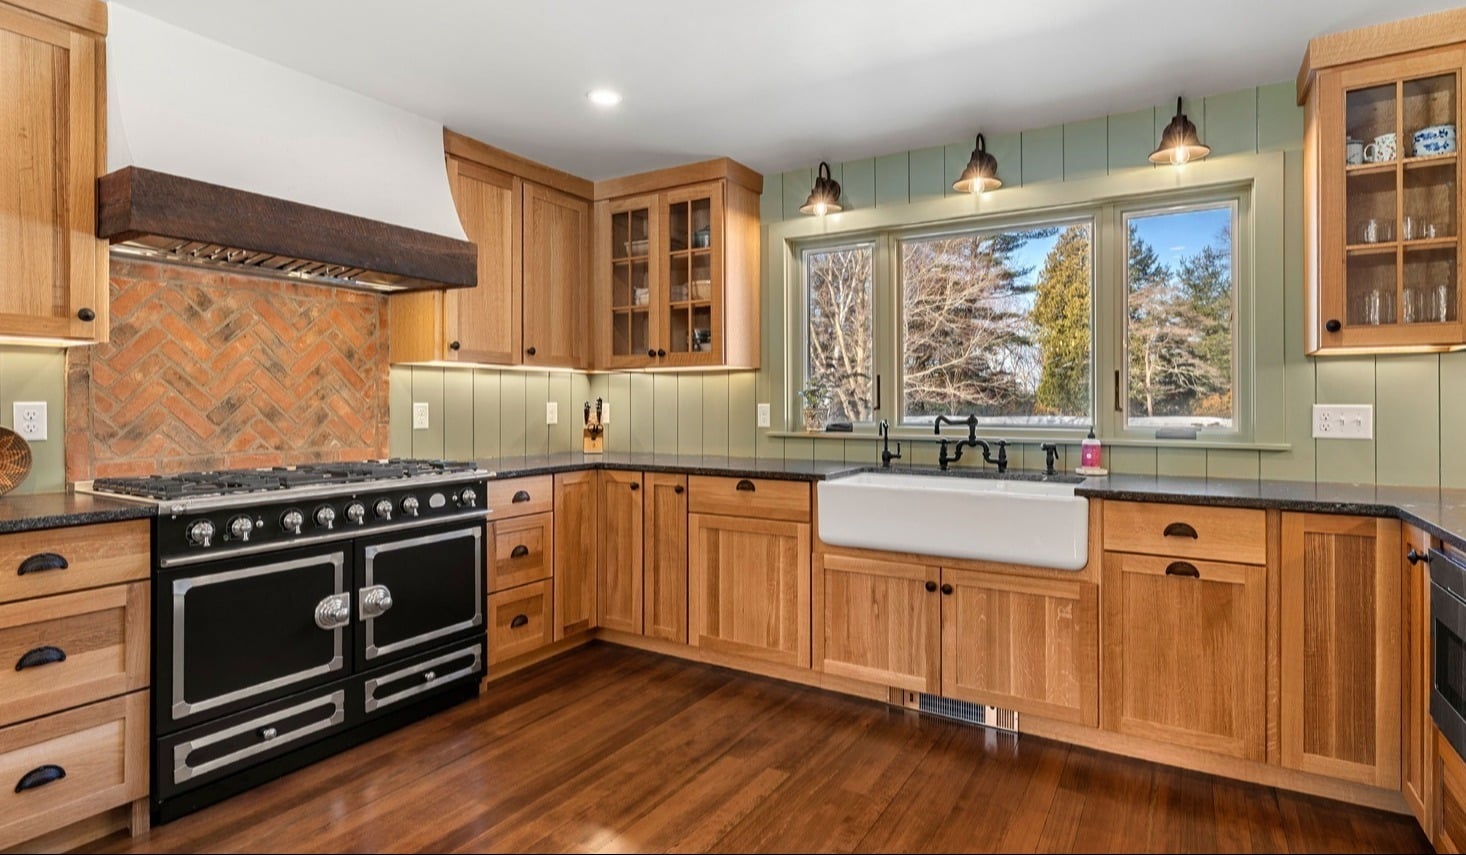
Whether the project involves cosmetic updates (new countertops, backsplash, finish upgrades, or minor updates to cabinetry) or a complete kitchen remodel with a full kitchen layout reconfiguration, the scope of the project shapes everything else.
Structural Changes
Wall removals, beam work, and structural engineering add time at every phase: design, permitting, and construction. They also create ripple effects. Open up a wall between the kitchen and dining room, and the flooring may no longer match across the first floor, which may mean adding new flooring throughout the first level to the project scope. Refinish the floors, and the trim and paint in adjacent rooms can look dated by comparison. In homes where spaces flow into one another without a clear visual break, one change often leads to a more comprehensive plan. It is far more efficient to do the work at once, with the crew on site and materials ordered together, than to return to the same house in phases over several years.
Exterior Work
Many kitchen projects on the North Shore involve improving access to the backyard: expanding windows, adding doorways, building decks or landings for a more functional indoor-outdoor connection. Easy access from the kitchen to an outdoor grill is a common goal and one that makes hosting considerably easier. These additions extend the construction schedule and typically require their own permitting.
Age and Condition of the Home
Older homes are more time-consuming to work in and hold surprises. Outdated electrical work, plumbing, or framing, as well as water damage, may not be visible until walls have been opened up. These hidden conditions can affect the project schedule and increase costs, which is why Godfrey Design-Build documents existing conditions thoroughly during the design phase.
Design Decisions and Material Lead Times
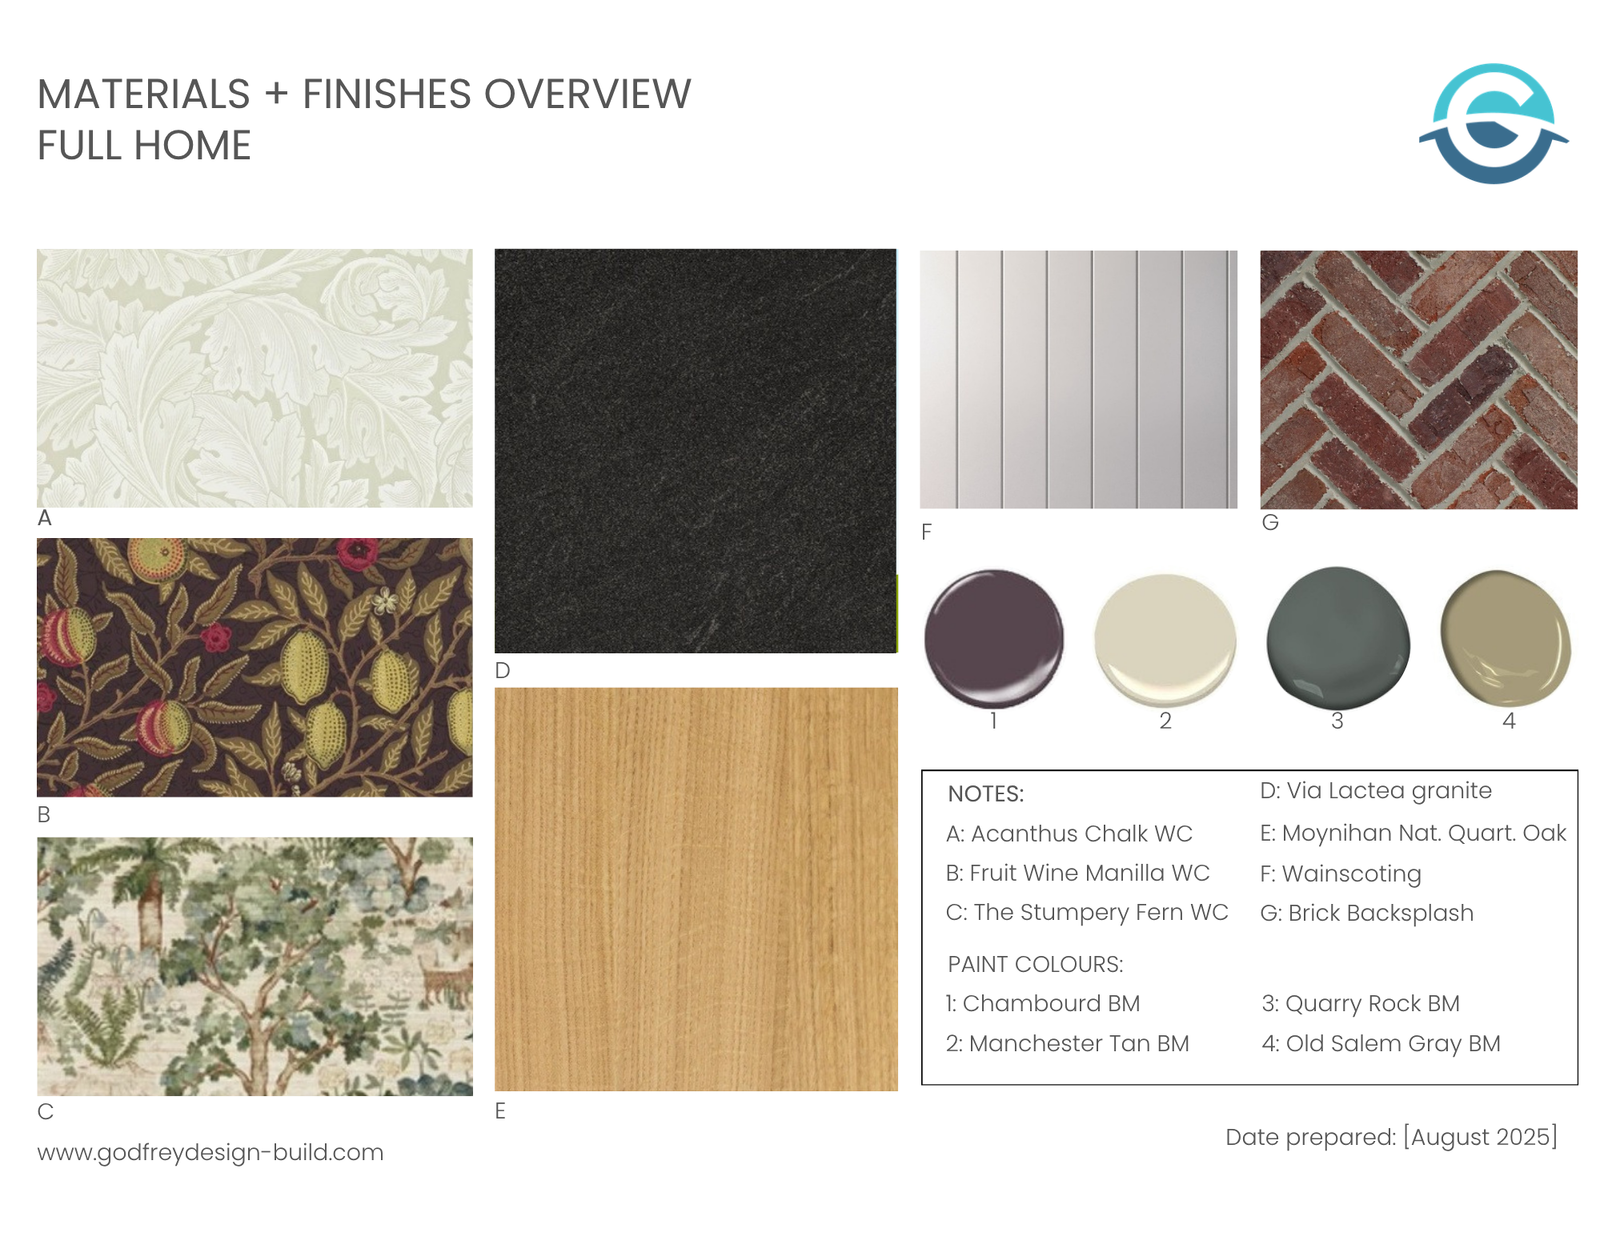
The selections made during the design process directly influence the construction schedule. For example, custom kitchen cabinets typically require seven to twelve weeks of lead time, even through a local shop.
Macroeconomic factors matter too: during COVID, pressure-treated lumber that normally arrives in two weeks took two months. Ordering materials well in advance is one of the clearest ways to protect the timeline.
Phase by Phase: What a Kitchen Remodel Involves
Design and planning
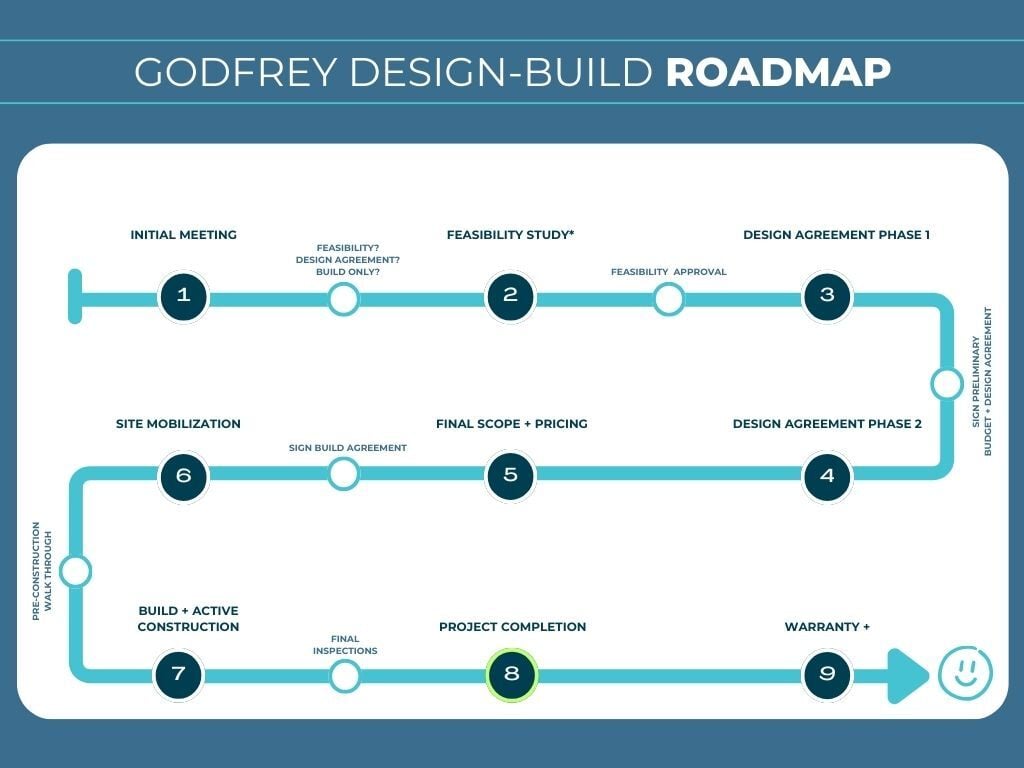
A kitchen remodel does not begin with demolition. By the time the construction crew arrives, months of work have already happened behind the scenes. The design phase begins with discovery: measurements, documentation of existing conditions, and an assessment of what is structurally possible.
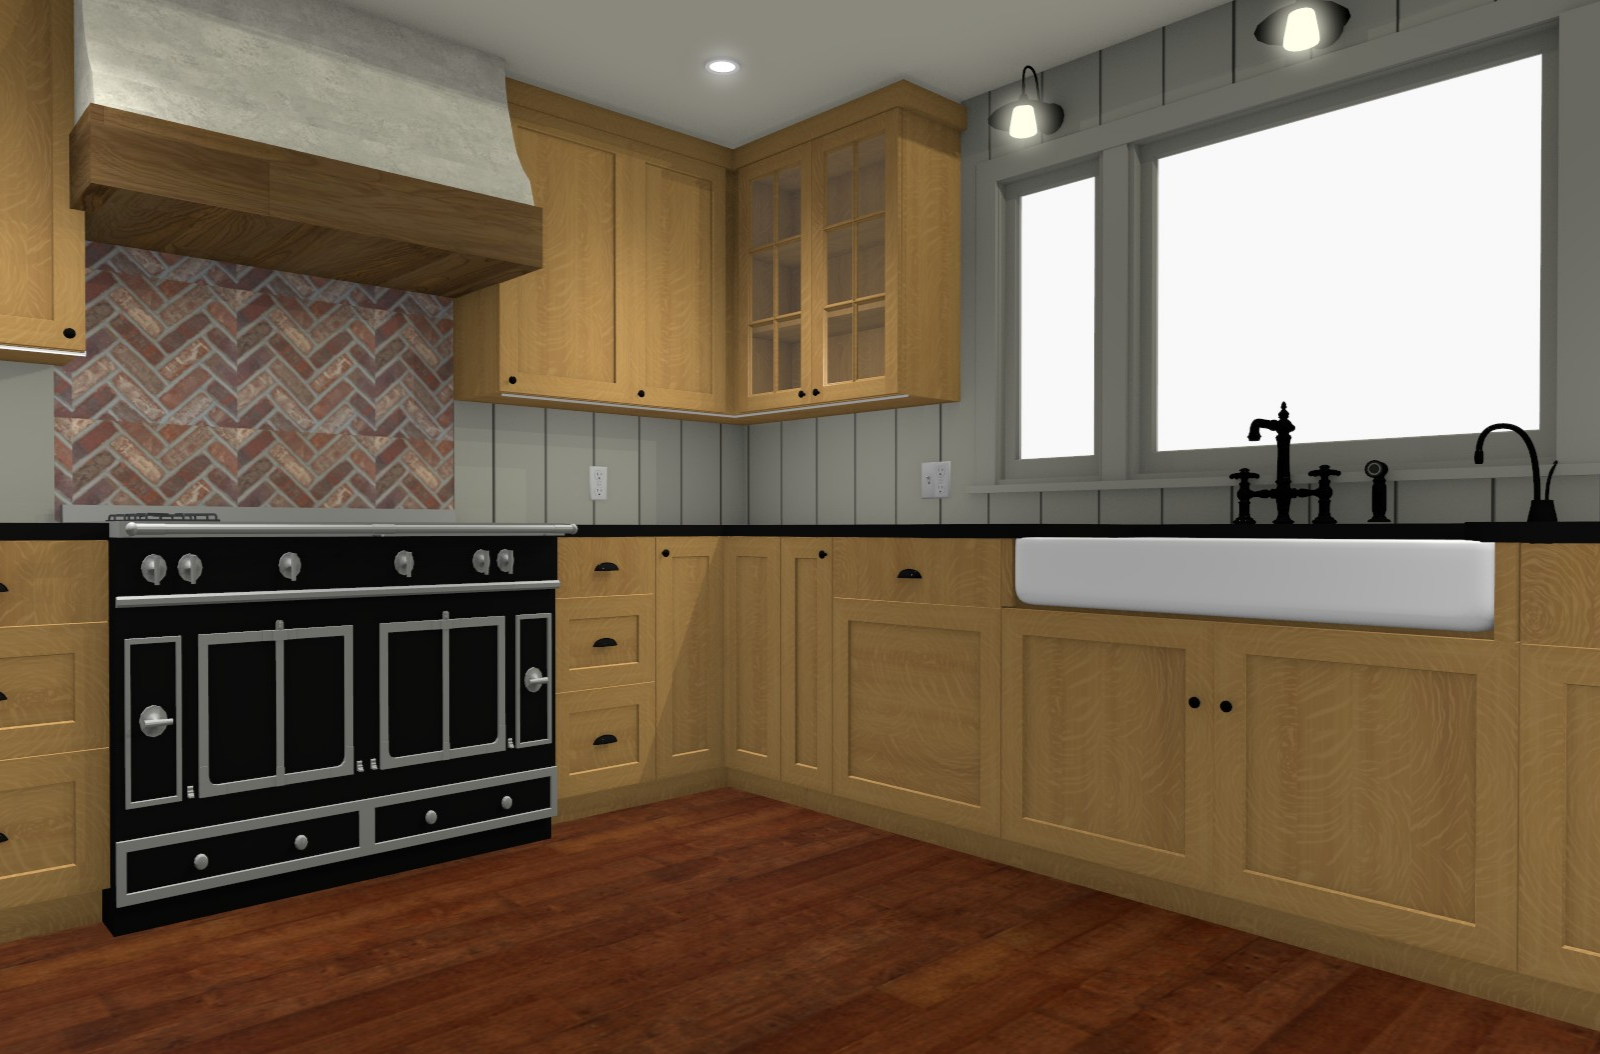
The next step is a feasibility study, conceptual layouts, and 3D renderings. After that, the project moves into detailed design development, including construction drawings, scope of work, contractor pricing, cabinetry layouts, and finish selections.
Thoughtful decisions made during the design process help prevent rushed choices once construction is underway. Thorough design is the foundation of a reliable kitchen renovation timeline.
 Permitting, Ordering, and Scheduling
Once the build agreement is signed, purchase orders are established, and a project schedule including trade partners is created. Each trade (framers, plumbers, electricians, and finish carpenters) must be sequenced in a specific order to avoid conflicts and rework.
A kitchen project typically requires at least seven inspections, each tied to a specific stage of the construction schedule. In some cases, a variance permit is required for projects outside standard zoning setback requirements.
For projects with additions, exterior framing sometimes begins before interior demolition in order to minimize the time that the kitchen is unavailable to the homeowners.
Active Construction
The construction phase is where the visible work begins to take shape, but rarely as fast as it looks from the outside.
Demolition is always the stage that generates the most excitement, and also the most confusion: homeowners often see the gutted kitchen and assume the project is halfway done. It is not. Demolition is the beginning.
The labor-intensive work follows, step by step: rough framing, drywall, electrical work, plumbing, new cabinets and cabinetry installation, countertop templating and fabrication, backsplash, flooring installation, trim, new appliances, touch-ups, and finishing touches. Much of it happens inside walls and above ceilings before it becomes visible. Final inspections and a detailed final walkthrough close out the project.
How Disruptive is a Kitchen Remodel, And What Does Godfrey Design-Build Do About It?
The honest answer is that remodeling is disruptive. Demolition is loud and creates significant dust; the kitchen is out of service for part of the project, and for households with children or homeowners working remotely, the construction schedule often becomes part of the daily routine.
While we can't eliminate disruption, we can make it predictable.
Before Godfrey Design-Build’s crew arrives on day one, the homeowner and team have already agreed on which pathway through the house the crew will use, how they access the home (typically a lockbox or deadbolt code), where materials and tools will be staged (often the garage or an adjacent room), and how to plan for a temporary kitchen setup elsewhere in the home. Establishing this plan upfront provides clear expectations for everyone involved.
During active construction, dust is controlled using zip walls, air barriers, and air scrubbers. Floor protection (a waterproof, felt-based surface material) runs from the construction zone to the home's exit. The team does a daily cleanup: sweeping, putting tools and equipment away, and keeping the site orderly.
When you are living through a renovation that lasts several months, having clear routines, defined expectations, and a consistently organized job site can make the experience feel significantly more manageable.
Common Kitchen Remodel Timeline Myths
Myth: Skipping the design phase makes the project faster.
Everything determined during design has to be determined somewhere. If it is not worked out before construction begins, it gets worked out during construction: last-minute decisions without full context, delays waiting on materials that should have been ordered weeks earlier, and kitchen remodel costs that compound as the project unfolds. Thorough design is not a delay; it is what makes the rest of the schedule reliable.
Myth: Once you reach out to a design-build firm, construction starts right away.
After the first conversation comes a design phase, a build agreement, a permitting process, and material ordering and scheduling, all before a shovel is lifted. Factor in cabinet lead times of seven to 12 weeks, and reaching out six months before your target completion date is not overcautious. It is realistic.
Myth: Materials are readily available.
Cabinetry and specialty items carry meaningful lead times even under normal conditions. Supply chain disruptions, tariffs, and shifts in material availability are outside any contractor's control. Planning for lead times early is the most reliable way to protect the schedule.
Myth: Changes during construction will not affect the timeline.
They will. Change orders are among the most common sources of schedule extensions and additional costs. Going in with decisions fully made is the most effective way to protect the project completion date.
Myth: The timeline is completely fixed once construction starts.
Godfrey Design-Build provides homeowners with access to an online project management platform that includes a detailed Gantt chart. At any time, homeowners can log in to track progress, view upcoming milestones, and see where the project stands within the overall construction schedule.
We are upfront from the beginning that construction schedules are built around the best information available at the time, but certain factors can influence timing as the project progresses. Weather, material lead times, trade partner scheduling, and municipal inspections can all affect the sequence of work.
Inspections are one of the most common variables. While we schedule them as early as possible, the timing ultimately depends on the municipality and inspector availability. In some cases, an inspection can be scheduled within a few days; in others, it may take longer and affect subsequent phases of construction.
Rather than promising a schedule that never changes, we believe in setting realistic expectations from the start. If adjustments are needed, homeowners are informed promptly, understand why the change occurred, and know how it affects the overall project timeline.
Transparency throughout the process is an essential part of responsible project management.
How a Design-Build Approach Keeps Your Kitchen Project on Track
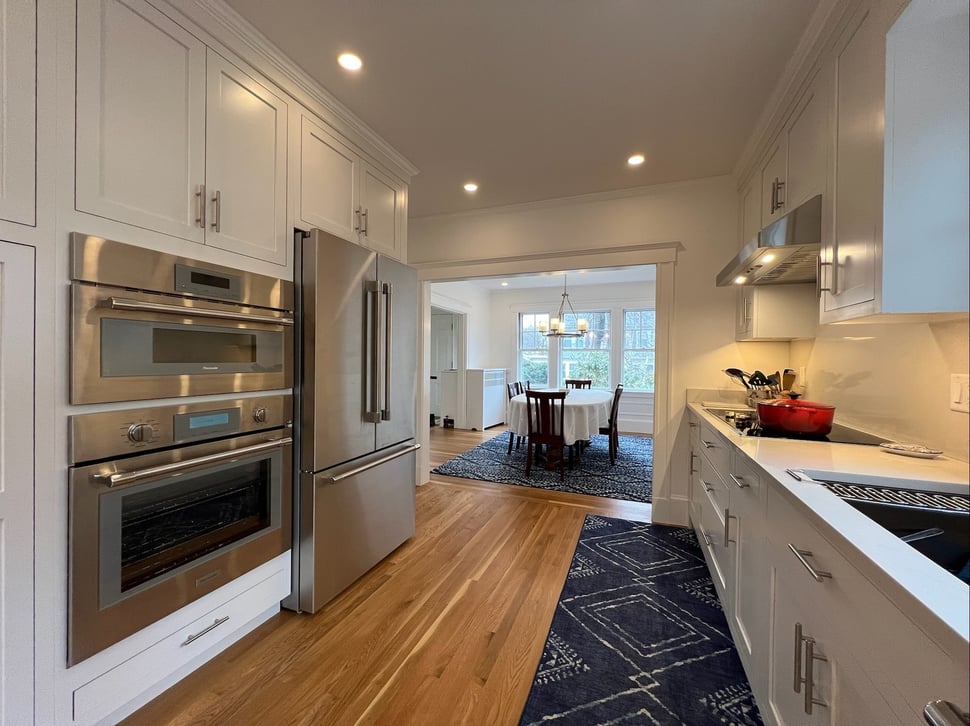
The core advantage of an integrated design-build firm is a single team (and a single accountable source) responsible for the entire project.
Design, estimating, ordering, permitting, and construction are not handed off between separate parties. There is no general contractor coordinating subcontractors who may have never worked together. Production staff are part of the design process from the beginning, giving them intimate knowledge of the project before they arrive on site.
Godfrey Design-Build works with a vetted group of subcontractors and trade partners developed over many years: professionals the team knows well, has worked with repeatedly, and can count on to show up on schedule. The lead carpenter communicates with homeowners daily, and the production manager is in contact at least twice a week.
For most projects, 95% of decisions are already made through the build agreement, so the back half of construction is not defined by scrambling.
One homeowner came to Godfrey Design-Build after receiving a quote that was far lower than what a realistic kitchen remodel would ultimately require. At first, the lower number felt reassuring to the homeowner, but the project stretched on for nearly 10 months, including a two-month delay waiting for a plumber. In the end, they spent more than our original estimate. Later, when they were ready to build an addition, they returned to Godfrey Design-Build, this time with a clearer understanding of the value of planning, communication, and a reliable team.
A well-planned kitchen remodel is a significant undertaking and, for most homeowners, entirely worth it. The families who navigate it best started with an honest picture of what it involves. The Kitchen Remodel Planning Guide: Layout, Investment, and Design Decisions That Matter walks through the key decisions every homeowner faces before a kitchen project begins.