Listen to the Blog Post
Design-build remodeling is a project delivery approach in which one company manages both the design and construction of a home renovation. Rather than hiring separate architectural designers and contractors, homeowners work with one coordinated team responsible for planning, design, budgeting, permitting, and construction.
For homeowners planning a kitchen renovation, home addition, or whole-home remodel, this integrated approach can offer an important advantage: design decisions are made with construction requirements, project costs, and timelines in mind from the beginning.
At Godfrey Design-Build, our Beverly, MA-based team brings these disciplines together to help North Shore homeowners make informed decisions before construction begins.
Table of Contents
1. What Is Design-Build Remodeling?
2. Design-Build vs. Traditional Remodeling: What's the Difference?
3. What Are the Benefits of Design-Build Remodeling?
4. How Does the Design-Build Remodeling Process Work?
5. Why Early Planning Matters for North Shore Homes
6. Is Design-Build Right for Every Remodeling Project?
7. Frequently Asked Questions About Design-Build Remodeling
What Is Design-Build Remodeling?
Design-build brings the professionals responsible for designing and constructing your home together under one coordinated process.
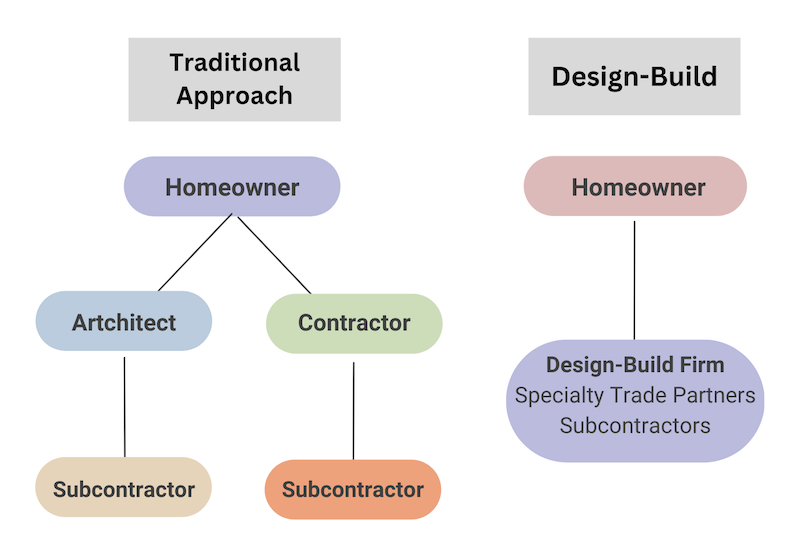
In a traditional remodeling arrangement, a homeowner may hire an architect or designer to develop plans and then seek a separate general contractor to execute them. With design-build, architectural design and construction are managed by the same firm, allowing the team to evaluate the practical and financial implications of design decisions as the plans take shape.
A full-service design-build remodeling company typically coordinates:
- Architectural design and space planning
- Project feasibility and budgeting
- Material and finish selections
- Permitting and regulatory requirements
- Construction scheduling and trade partners
- Construction management and quality control
- Project completion and follow-up support
The value of this approach extends beyond convenience. When design and construction professionals collaborate from the beginning, they can identify potential challenges, evaluate alternatives, and make adjustments before those decisions become expensive or disruptive to change.


Design-Build vs. Traditional Remodeling: What's the Difference?
The primary difference between design-build and traditional design-bid-build remodeling is how design and construction responsibilities are organized.
Under a traditional approach, the homeowner typically hires an architect or designer to develop plans, then hires a separate contractor to build the project. These professionals may collaborate, but they generally operate under separate contracts.
With design-build, one company coordinates both design and construction throughout the entire project.
| HOMEOWNER EXPERIENCE | DESIGN-BUILD REMODELING | TRADITIONAL REMODELING |
|
Project team |
One firm coordinates design and construction |
Designer and contractor are typically hired separately |
|
Budget planning |
Construction costs inform design development |
Construction pricing may follow completed design |
|
Communication |
Coordinated through one company |
Requires communication between separate firms |
|
Accountability |
One firm is responsible for the integrated scope |
Responsibilities are divided between contracts |
|
Design changes |
Evaluated with construction input |
May require additional coordination between parties |
Neither approach is inherently right for every homeowner or project, but the distinction becomes particularly important when remodeling involves structural changes, complex layouts, multiple trades, or significant investment. In these situations, decisions made during design can have substantial consequences for construction costs, scheduling, and feasibility.
For example, removing a wall to create an open-concept kitchen may seem straightforward during initial design. However, that decision could involve structural engineering, new support beams, electrical relocation, flooring transitions, and additional permitting.
When construction expertise is part of the design conversation, these considerations can be evaluated before the layout is finalized. The value of design-build goes beyond having one company manage everything. It also means having the right information available when important decisions are being made.
What Are the Benefits of Design-Build Remodeling?
The benefits of design-build come from coordinating design, budgeting, and construction planning rather than treating them as separate steps.
For homeowners undertaking a substantial renovation, that coordination leads to clearer expectations, more informed decisions, and a better-organized remodeling experience.
1. Budget Decisions Are Made Alongside Design Decisions
One of the most common challenges in remodeling is developing a design before fully understanding what it will cost to build.
A beautiful kitchen layout may require relocating plumbing, modifying structural supports, or upgrading electrical systems. These changes can have a greater impact on the project investment than the countertops, cabinetry finishes, or fixtures a homeowner selects.
With design-build, budget considerations are introduced early and revisited as the design develops. This allows homeowners to understand the financial implications of their choices and evaluate alternatives while there is still flexibility to make changes.
For example, if expanding a kitchen requires extensive structural work, the team may explore whether reconfiguring the existing footprint could accomplish many of the same goals with a different investment.
The objective isn't necessarily to choose the least expensive option. It's to make sure the investment reflects what matters most to the homeowner.
2. Potential Construction Challenges Are Identified Earlier
Every home has existing conditions that influence what's possible.
Older framing, outdated mechanical systems, structural limitations, and permitting requirements are not always apparent when a homeowner first begins imagining a renovation.
In a design-build process, these pitfalls are evaluated alongside the proposed design. Architectural designers, construction professionals, and trade partners work together to identify unforeseen complications and determine how they might affect the project. This is particularly valuable when planning additions, whole-home renovations, or remodeling projects that substantially change a home's layout.
Although no amount of planning can eliminate every unforeseen condition, identifying issues before construction begins can reduce the likelihood of expensive redesigns and unexpected interruptions.
3. Communication and Accountability Are More Clearly Defined
A successful remodel depends on coordination among numerous professionals. Architectural designers, carpenters, electricians, plumbers, structural engineers, and material suppliers all contribute to the finished project. Their work must be carefully sequenced, and decisions made by one professional often affect several others.
When these responsibilities are managed independently, homeowners often find themselves burdened with the task of coordinating information among multiple parties. It’s a full-time job.
With design-build, one company oversees the process and serves as the central point of accountability. At Godfrey Design-Build, our team manages the entire process and people involved. This gives homeowners a clearer understanding of who is responsible for decisions, how questions are addressed, and what comes next.
4. More Decisions Are Resolved Before Construction Begins
Some of the most consequential remodeling decisions happen long before demolition.
Cabinetry dimensions affect electrical locations. Appliance selections influence ventilation requirements. Tile layouts can affect plumbing placement, waterproofing details, and installation schedules. When these decisions are postponed until construction, changes can create additional costs, delays, or compromises.
A design-build process places considerable emphasis on resolving these details during planning. Material selections, construction requirements, trade coordination, and scheduling are considered together so the project can move into construction with a more clearly defined scope.
This doesn't mean every detail is immune to change. It means fewer decisions are left unresolved when construction begins.
5. The Finished Space Reflects Both Design Intent and Construction Realities
Thoughtful design considers more than how a space looks. A well-designed kitchen must accommodate everyday movement, storage, lighting, appliances, and the way a household actually uses the room. A bathroom must balance comfort, function, durability, and maintenance. A home addition must integrate with the existing structure while supporting the homeowner's long-term needs.
The design-build approach encourages collaboration between the professionals developing these solutions and those responsible for executing them. This allows practical construction knowledge to inform design details, material choices, and installation methods.
The result is a more cohesive process in which aesthetics, functionality, craftsmanship, and long-term performance are considered together.
How Does the Design-Build Remodeling Process Work?
Although the specific steps vary among firms, design-build remodeling generally moves through four phases: discovery, design development, construction, and completion.
At Godfrey Design-Build, our process provides structure, defined milestones, and opportunities for homeowners to make informed decisions throughout their project.

Phase 1: Discovery
Every successful remodeling project begins with understanding what the homeowner wants to accomplish. During Discovery, we discuss how your current home functions, what isn't working, and what you hope to change.
We also explore your priorities, investment expectations, timeline considerations, and the scope of work you have in mind. These conversations help determine whether the proposed project and our design-build process are a good fit. Rather than beginning with drawings or assumptions about the solution, we focus first on understanding the problem the remodel needs to solve.
Phase 2: Design Development
Design Development is where ideas are evaluated, refined, and translated into a realistic project plan.
An important early step is the feasibility study, which helps establish what's possible based on the home's existing conditions, structural considerations, zoning requirements, design goals, and anticipated investment. This information provides a foundation for the design decisions that follow.
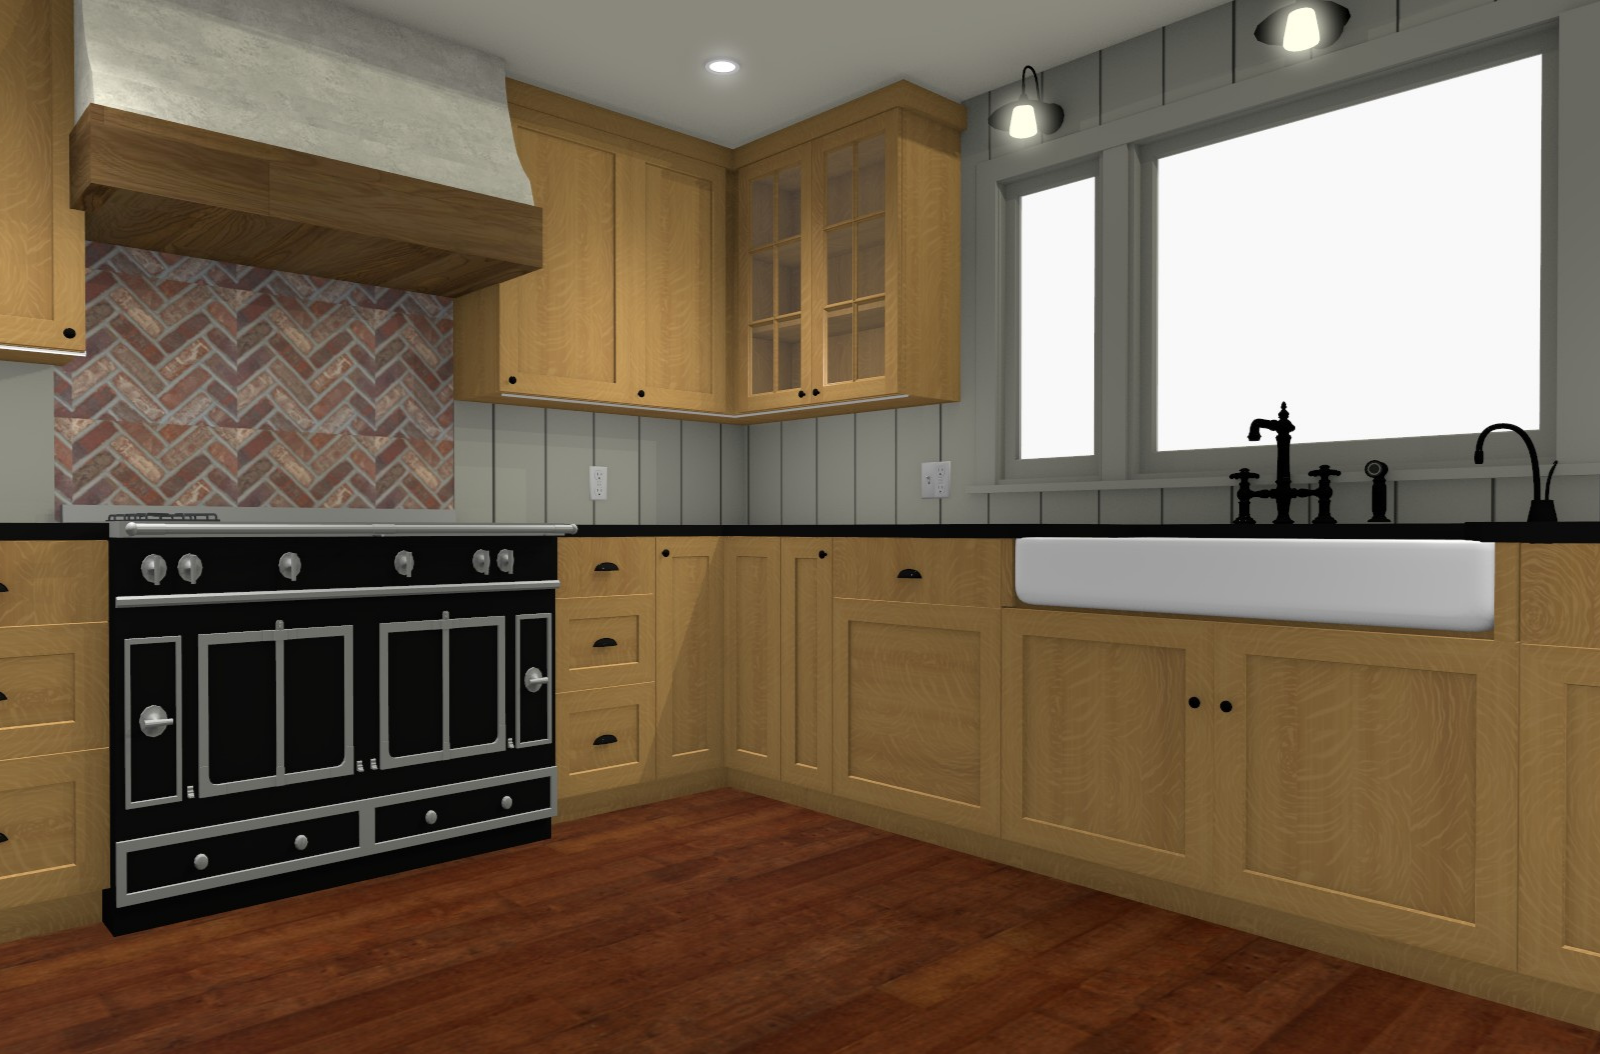
As the design progresses, our team coordinates architectural planning, construction considerations, material selections, and budgeting. Three-dimensional renderings help homeowners visualize proposed changes and evaluate how layouts, cabinetry, finishes, and architectural details will work together. Rather than beginning with drawings or assumptions about the solution, we focus first on understanding the problem you’re hoping to solve.
This is where much of the value of design-build becomes apparent: homeowners can make meaningful design decisions with a clearer understanding of what those decisions will require to build.
Rendering
final result
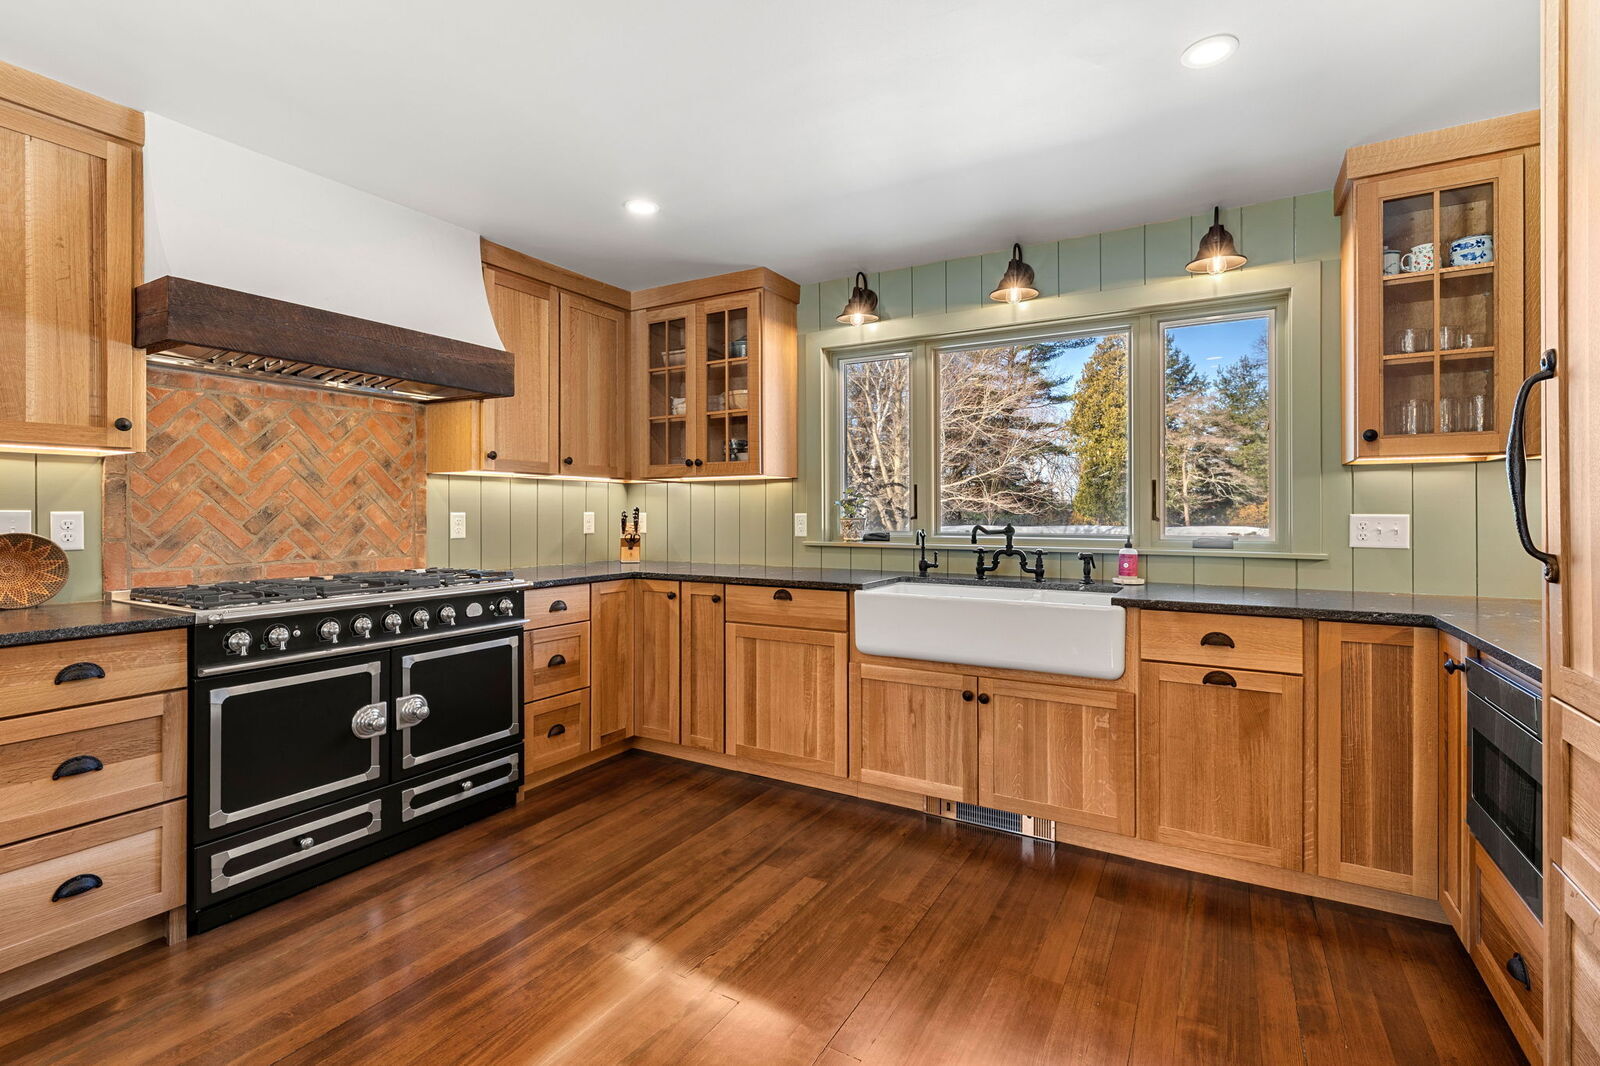
Images above: Three-dimensional renderings allow homeowners to evaluate layouts, materials, and design details before construction begins.
Phase 3: Construction
Once the design, scope, and project details have been established, the project moves into construction. Our team coordinates scheduling, trade partners, materials, inspections, and the work taking place in your home.
We understand that remodeling is disruptive, and that construction is happening in your home, not simply on a job site. That's why communication, organization, and respect for your living space are essential parts of our process. Homeowners receive updates about project progress, upcoming work, and decisions that may require their attention. We also establish expectations for site protection, cleanup, and communication during construction.
While remodeling inevitably involves some disruption, a coordinated plan helps everyone understand what is happening and what comes next.
Phase 4: Project Wrap Up
Completing construction is only part of finishing a remodeling project. During Project Wrap Up, our team addresses remaining details, reviews the completed work, and helps homeowners transition into their newly remodeled space.
We also remain available for questions and warranty-related support after the project is complete.
Our goal is to deliver a finished space that reflects the decisions made during design, meets our standards for craftsmanship, and supports the way our clients want to live.
Why Early Planning Matters for North Shore Homes
Homes throughout Massachusetts' North Shore often have architectural character, established floor plans, and existing conditions that require careful consideration during remodeling.
In communities such as Beverly, Wenham, Hamilton, Manchester-by-the-Sea, and surrounding areas, homeowners may be renovating properties that have evolved through multiple generations of construction.
Depending on the home and proposed improvements, structural modifications, zoning restrictions, historic-district requirements, or outdated mechanical systems can influence the design and construction process.
For example, expanding an older kitchen may involve more than removing a wall or extending the footprint. The team may need to evaluate existing framing, foundation conditions, mechanical systems, and local setback requirements before determining which design solutions are practical.
Similarly, an addition that appears straightforward from the exterior may require careful planning to integrate rooflines, circulation, structural connections, and architectural details with the existing home. These considerations don't necessarily prevent homeowners from accomplishing their goals. They simply reinforce the importance of evaluating feasibility early.
A coordinated design-build process allows these factors to inform the design rather than becoming obstacles discovered after plans have been finalized.
For homeowners making a significant investment in a property they intend to enjoy for years to come, that early clarity becomes especially valuable.
Is Design-Build Right for Every Remodeling Project?
Not every renovation requires a full-service design-build approach.
For smaller projects with a straightforward scope, hiring a general contractor may be sufficient. Homeowners who prefer to work independently with an architect may also find a traditional design-bid-build arrangement better suited to their preferences.
Design-build is often particularly valuable when a project involves:
- Significant changes to a home's layout or structure
- Multiple rooms or interconnected living spaces
- Complex design and material selections
- Extensive coordination among construction trades
- A substantial investment that requires careful budget planning
- Homeowners who prefer one coordinated team to manage design and construction
The decision also depends on how you prefer to work. Some homeowners enjoy managing separate professionals and taking an active role in coordinating their projects. Others prefer a structured process in which design, planning, and construction are managed together.
Before choosing an approach, ask yourself a few questions:
-
How clearly have you defined what you want to accomplish?
Understanding your priorities helps determine the level of planning and design support your project may require. -
Do you know whether your goals align with your anticipated investment?
Early budget conversations can help establish realistic expectations before significant design work begins. -
How much responsibility do you want for coordinating the project?
Managing separate design and construction professionals requires time, communication, and oversight. -
Are you prepared for the decisions and temporary disruption that remodeling involves?
Even with a coordinated team, homeowners remain important participants throughout the process.
The right remodeling approach should reflect the complexity of your project, your priorities, and the experience you want during construction.

Understanding the Remodeling Process Before You Begin
Choosing how to approach a renovation is one of the earliest decisions you'll make, and it will influence everything that follows.
Whether you're considering a kitchen remodel, expanding your living space, or rethinking how your entire home functions, understanding the relationship between design, budgeting, and construction can help you approach the project with greater clarity.
At Godfrey Design-Build, we believe the most successful remodeling projects begin with thoughtful planning, realistic expectations, and a collaborative relationship between homeowners and their project team. If you're exploring a renovation on Massachusetts' North Shore, our guide offers a closer look at the process.
Or, if you're beginning to evaluate a specific remodeling project, start the conversation with our team. We'll discuss your goals, anticipated investment, timeline, and whether our process is the right fit for your plans.
Frequently Asked Questions About Design-Build Remodeling
Is design-build more expensive than hiring a general contractor?
Not necessarily. Design-build may appear more expensive upfront because design, detailed planning, and construction coordination are included from the beginning. But a lower initial estimate through the traditional route can end up costing the same or more once change orders, overlooked details, unforeseen conditions, and delays are factored in.
By working through design decisions and evaluating existing conditions before construction, a design-build team can reduce avoidable surprises and costly rework. That can make design-build less expensive in the end. The most meaningful comparison is the total cost of the completed project, rather than the starting estimate alone.
Do I need to hire an architect before contacting a design-build firm?
No. Godfrey Design-Build has a licensed architect on staff, so architectural design is coordinated with construction planning as part of one integrated process. You can start by discussing your goals, priorities, and budget with our team. You do not need completed plans or a separately hired architect before reaching out.
Does design-build help prevent remodeling cost overruns?
Yes. Design-build helps prevent avoidable cost overruns by doing the homework before construction begins. A feasibility study evaluates existing conditions, proposed changes, and construction requirements to help the team identify potential challenges and account for them in the project’s scope and budget.
Working through these details upfront reduces the likelihood of discovering costly issues after work is underway. While concealed conditions or changes to the agreed scope can still affect costs, thorough planning helps establish a realistic budget based on what your project actually requires.
What types of remodeling projects benefit most from design-build?
Design-build is particularly well suited to kitchen remodeling, bathroom renovations, home additions, whole-home remodeling, and projects involving structural or layout changes. These renovations often require close coordination among architectural design, budgeting, permitting, material selections, and construction professionals.