-1.png)
Listen to the Blog Post
Older homes often tell two stories at once. One is about craftsmanship: solid construction, carefully considered details, and architectural character that is difficult to recreate today. The other is about constraint. Kitchens designed decades ago may have limited storage, tight work areas, and layouts that no longer support the way a household lives.
A successful old home remodel respects the first story while improving the second. The goal is not to make an older home feel new or to simply replace an old kitchen with a modern kitchen replica. It is to help the home function better without losing the qualities that made it worth investing in.
That is why many kitchen renovation projects become larger conversations. Homeowners may begin by focusing on kitchen cabinets, countertops, a backsplash, or an island, but the more important questions often involve circulation, adjoining rooms, natural light, and how the entire first floor works together.
Table of Contents
1. A Kitchen Remodel Often Becomes Something Bigger
2. Why Planning Matters More in an Older Home
3. Think Beyond Today's Project
4. What We Commonly Discover Behind the Walls
6. Treat Character as a Design Requirement
7. Remodeling an Older Kitchen Starts With Understanding the Home
A Kitchen Remodel Often Becomes Something Bigger
Fifty years ago, the kitchen was primarily a workspace. Today, it is where people cook, gather, help with homework, entertain, and begin and end their day. That change affects far more than the cabinetry. It changes how the kitchen relates to the rest of the home.
We often meet homeowners who believe they need a larger kitchen. After we sit down with them and study how they actually use the first floor, the conversation changes. Sometimes the problem is not a lack of square footage, but an inefficient floor plan that isolates the kitchen from the living room. It is the way the existing space is divided, how people move between rooms, or how disconnected the kitchen feels from the places where daily life happens.
Common goals include:
- Improving circulation between the kitchen and adjoining rooms
- Creating better sightlines and bringing more natural light into the center of the home
- Adding useful storage and counter space without making the room feel crowded
- Creating functional space for family and guests to gather without interfering with meal preparation
- Making the first floor feel more connected and intentional
Addressing only the kitchen can solve the symptom without solving the underlying problem. Looking at how the entire first floor functions often reveals opportunities that would be missed if the focus stayed on a single room.
Why Planning Matters More in an Older Home
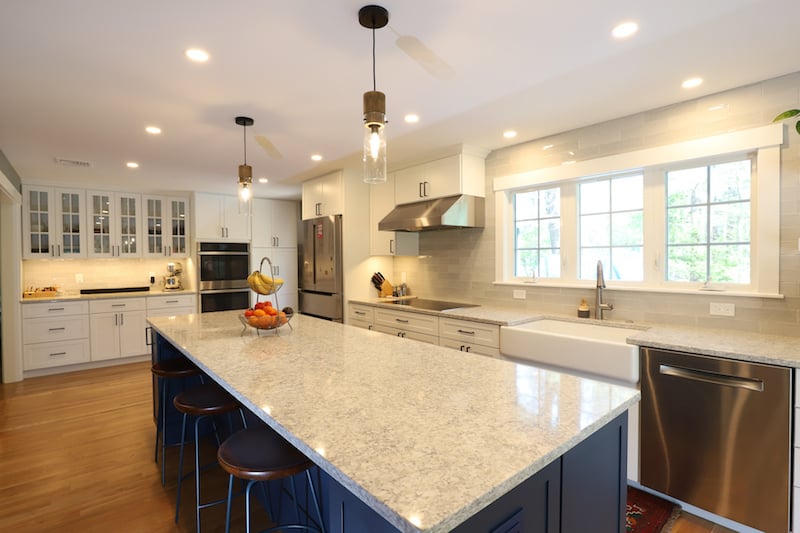
Every remodeling project involves tradeoffs, but those tradeoffs are more closely connected in an older home. A layout change, such as expanding a narrow galley kitchen, may affect the structure. A new appliance plan may require electrical work. Opening a room may expose wood flooring, trim, or ceiling conditions that extend beyond the kitchen.
This is why the design phase should answer as many questions as possible before construction begins. We evaluate layout options, design ideas, structural feasibility, infrastructure needs, investment expectations, and long-term priorities together rather than treating them as separate decisions.
A design-build approach is especially valuable because the people designing the project are working alongside the people who will build it. Constructability, cost, sequencing, and design intent can be considered simultaneously, helping homeowners understand the implications of a decision before it is built.
Planning cannot reveal every condition hidden behind plaster or drywall. It does, however, give the team a framework for handling discoveries without losing sight of the larger goals. Instead of making decisions under pressure, homeowners can evaluate options against established priorities.
Think Beyond Today's Project
The best solution may involve more work than a homeowner wants or can complete at once. In those cases, a phased master plan can be especially valuable.
Designing the broader solution first allows the work to happen in logical stages. The first phase can support what comes next instead of creating conditions that later need to be removed or rebuilt. That approach protects the investment already made and gives the household a clearer long-term path.
.png?width=1600&height=1067&name=BEFORE-AFTER-PHOTOS%20(1).png)
What We Commonly Discover Behind the Walls
Demolition provides the first clear look at the changes an older home has accumulated over time. Previous owners may have updated one system without addressing another, modified framing to accommodate an earlier renovation, or routed mechanical systems through the very walls now being reconsidered.
Once the walls are opened, it's common to find:
- Electrical wiring added or updated in stages
- Plumbing that has been rerouted during previous projects
- HVAC ductwork occupying walls planned for removal
- Framing modifications that affect layout options
- Load-bearing walls that require engineered support
These conditions do not necessarily prevent the kitchen design from moving forward. They influence how it should be executed. Widening an opening between the kitchen and dining room, for example, may require a beam and a new support path. Relocating ductwork may affect cabinetry or ceiling details. Each solution needs to be coordinated so it supports the design rather than appearing as an afterthought.
Today's kitchens ask much more of a home's infrastructure than they did decades ago. Features such as larger appliances, layered lighting, kitchen islands with plumbing and electrical, and high-performance ventilation place greater demands on a home's infrastructure, often requiring upgrades to the electrical, plumbing, and HVAC systems.
Bigger Isn't Always Better
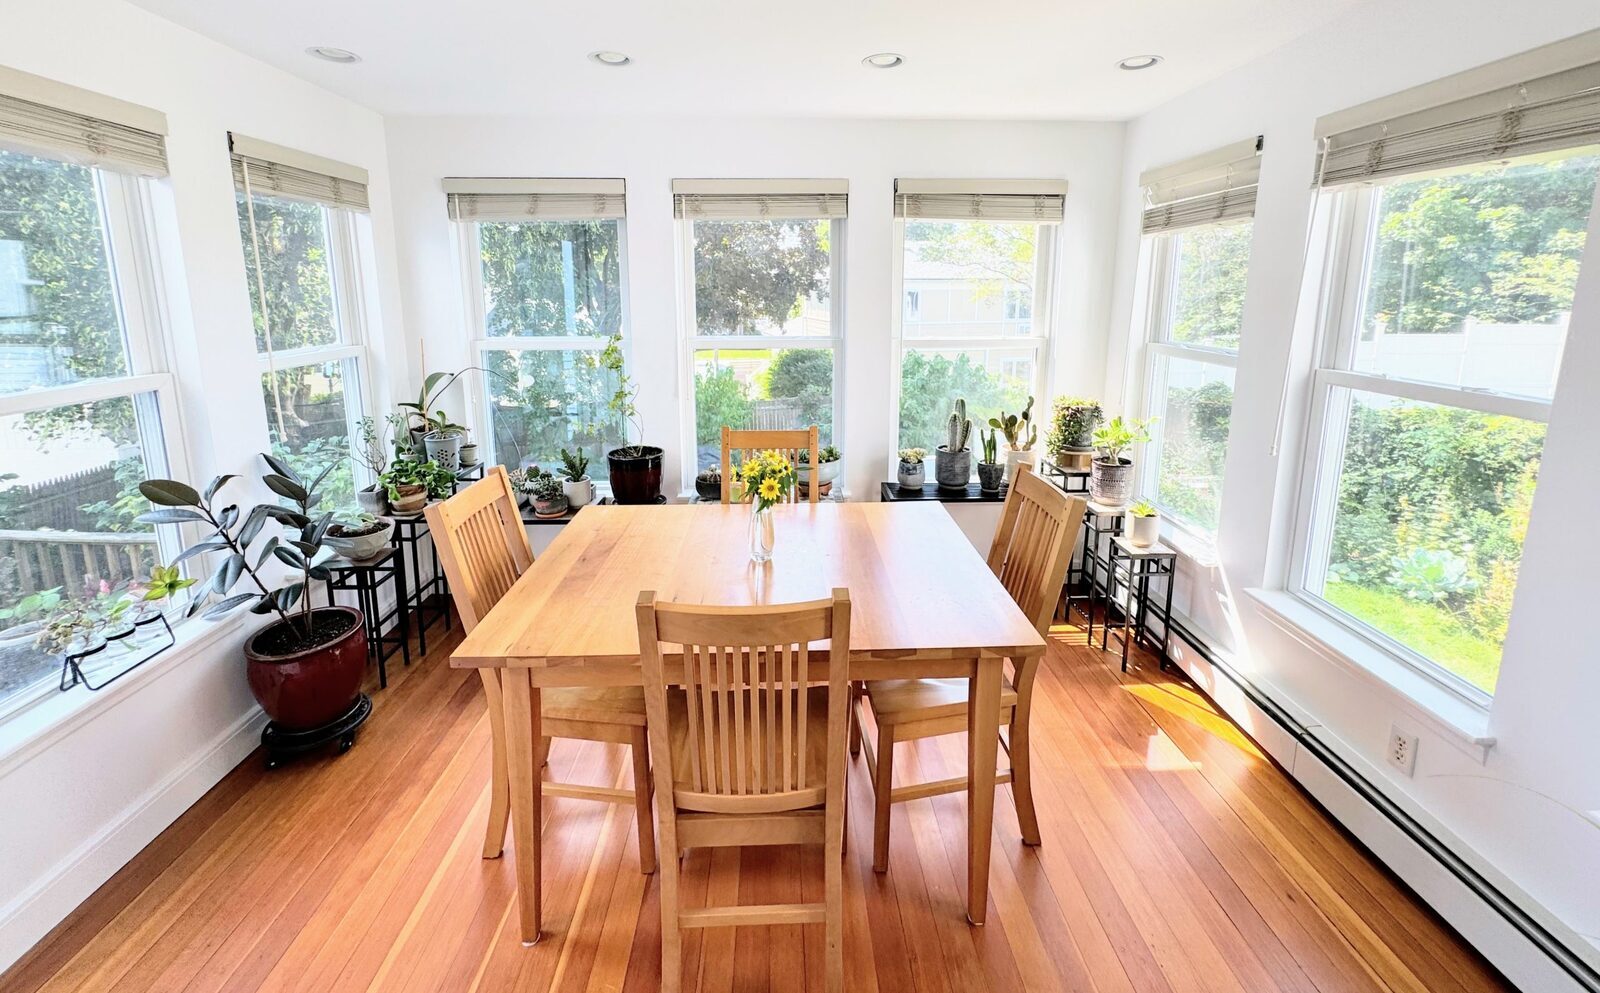
One of the most common assumptions homeowners make is that a small kitchen automatically needs an addition. Sometimes a bump-out or addition is the right solution. Other times, better planning within the existing footprint creates the function the household needs without adding square footage.
Before recommending an addition, we look at what is actually limiting the room. Is the issue the size of the kitchen, or is it a poor relationship between the kitchen and adjoining spaces? Can custom cabinetry make better use of the available space? Would opening a sightline or changing circulation solve more than adding several feet to the exterior wall?
Custom cabinetry can make a meaningful difference. Custom dimensions often recover space that stock cabinets leave unused, while deep drawers, vertical dividers, pull-out storage, appliance zones, and ceiling-height cabinetry can reduce clutter and improve everyday workflow.
When an addition is warranted, feasibility is only part of the equation. Setbacks, lot coverage, drainage, zoning, rooflines, window proportions, and exterior materials all influence whether the addition will feel appropriate. A few extra feet inside are not a good trade if the exterior looks unresolved or disconnected from the original home.
The right addition should feel as though it has always belonged. The right existing-footprint solution should make homeowners wonder why the house was not organized that way from the beginning.
Treat Character as a Design Requirement
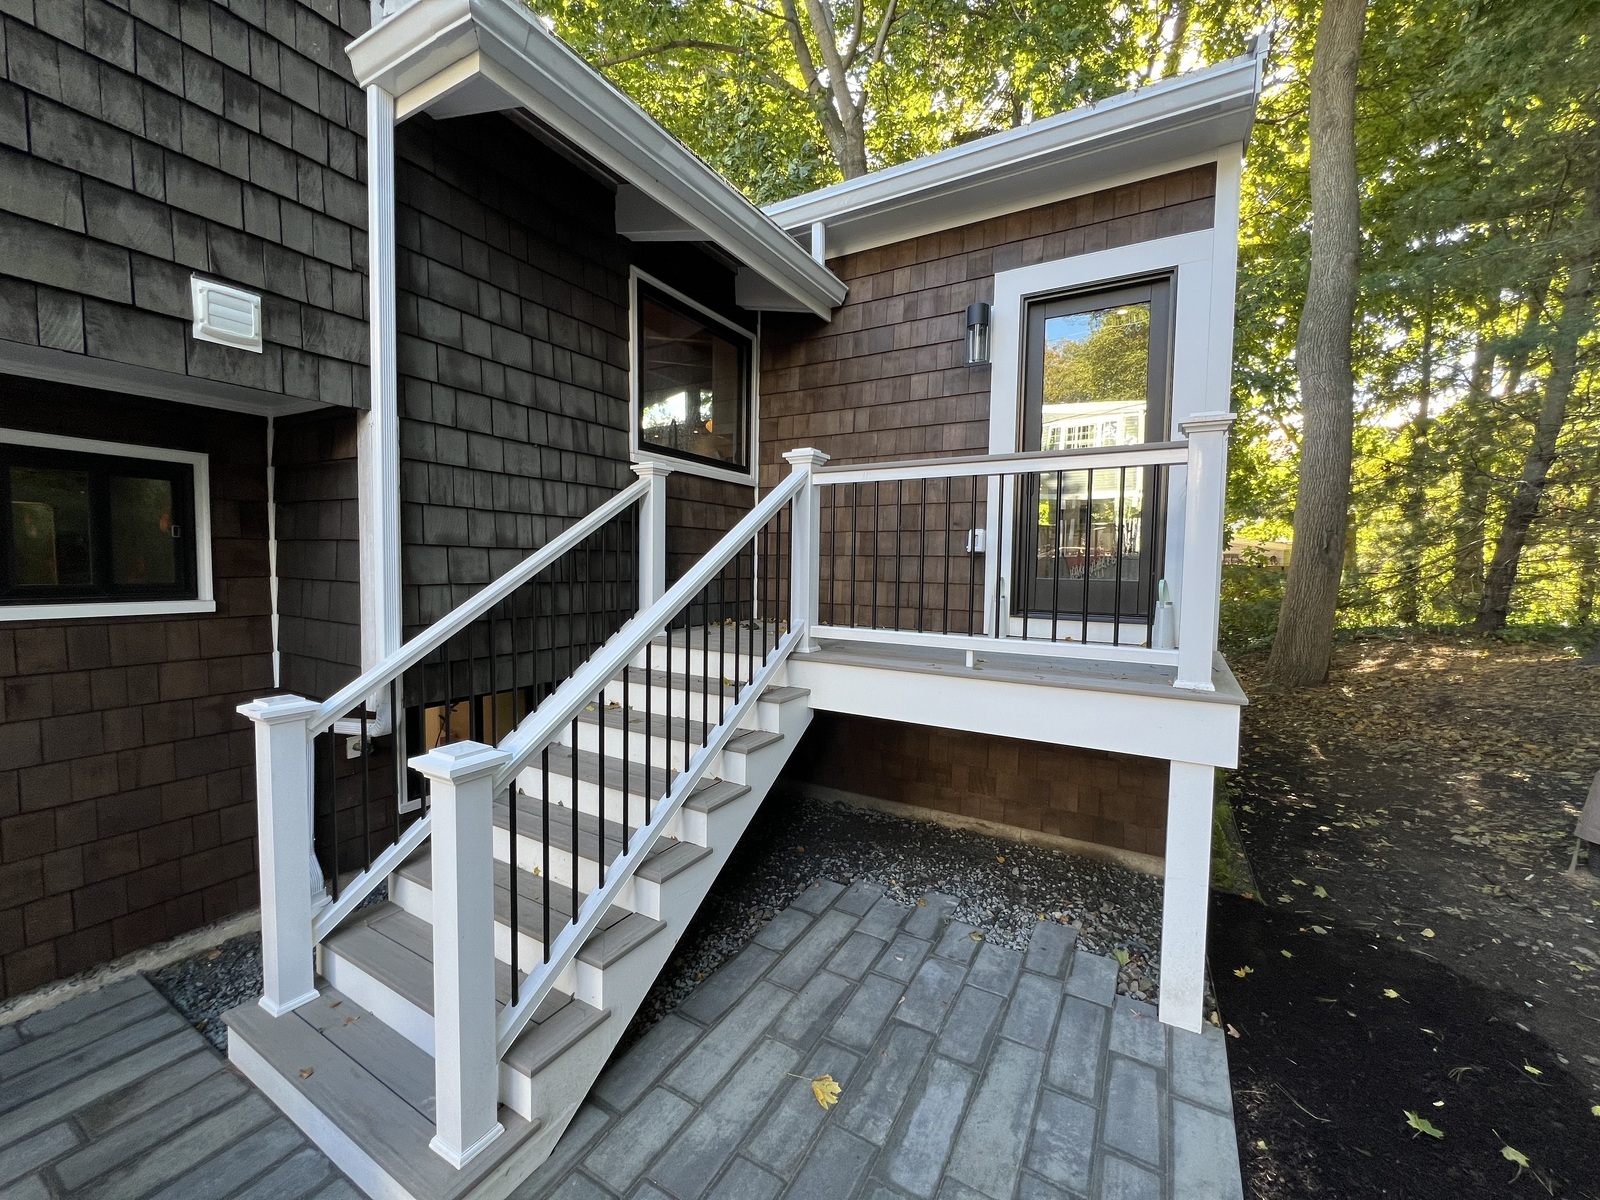
Many homeowners worry that remodeling will make an older house feel less like itself. That concern is valid. A generic white kitchen that could belong in any new-construction home may improve functionality while weakening the house's architectural identity.
Character should therefore be treated as a core requirement in interior design, not something layered on at the end.
The design should take cues from the home through details such as:
- Trim profiles and millwork proportions
- Cabinet scale, the style of the cabinet doors, and the hardware
- Flooring material continuity between connected rooms
- Light fixtures that acknowledge the architecture while supporting modern tasks
- Materials and color schemes that feel appropriate without turning the kitchen into a period reproduction
The goal is not to recreate the past exactly as it was. Older homes need to evolve. The work should preserve what the house gets right while solving the functional problems that have accumulated over time.
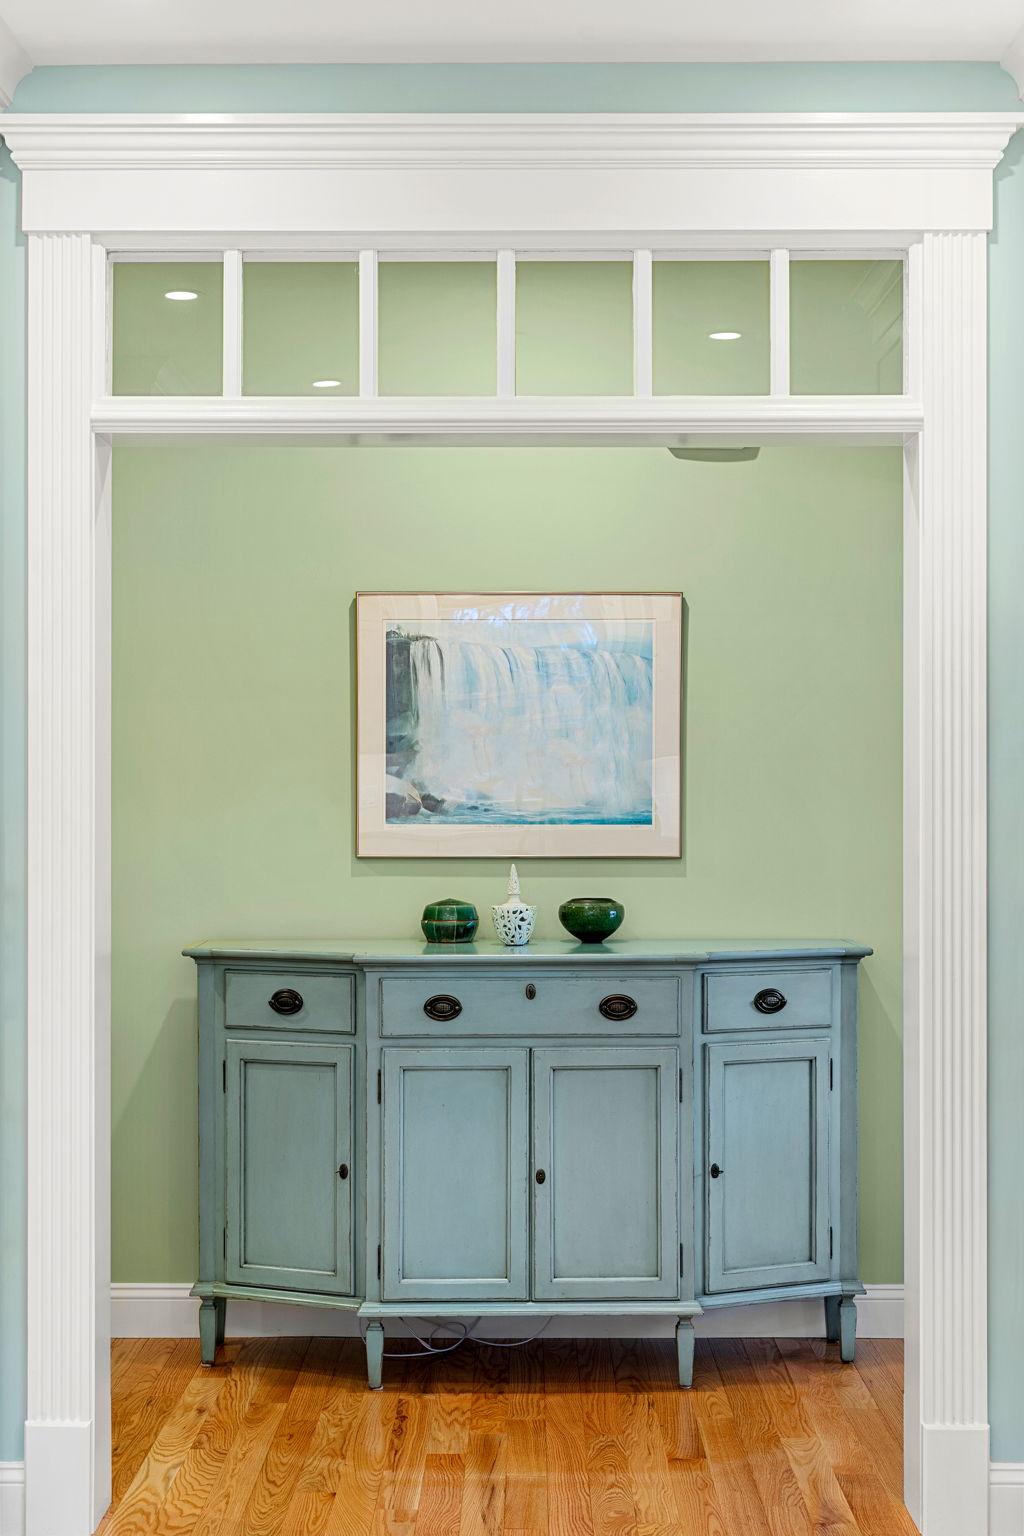
When structure, storage space, layout, and character are considered together, the new kitchen feels less like a separate renovation and more like a natural next chapter for the home.
Remodeling an Older Kitchen Starts With Understanding the Home
The most successful older-home kitchen remodels do not begin with finishes or a predetermined solution. They begin by understanding how the home functions for your family today, what is limiting it, and which changes will have the greatest long-term impact.
For many North Shore homeowners, the real project is not simply a new kitchen. It is a more connected first floor, a home that supports the next stage of life, and a thoughtful investment in a place that’s deeply valued.
That perspective leads to better decisions about what to change, what to preserve, and where the investment will matter most. It also creates a remodel that feels intentional, durable, and true to the home rather than pieced together over time.
Download the Kitchen Remodeling Planning Guide
The Kitchen Remodel Planning Guide: Layout, Investment, and Design Decisions That Matter explains the choices that shape a successful project before construction begins. Download the guide to approach your remodel with greater clarity and a stronger understanding of the process.