-2.png)
Listen to the Blog Post
Walk into almost any gathering, and you will eventually find everyone in the kitchen. It happens whether the host planned for it or not, and it points to something larger about how we live now. The modern kitchen has dual roles. It is where the family eats on an ordinary Tuesday and where the whole house gathers on a holiday, and a good kitchen design for entertaining has to serve both without favoring either. The kitchens that feel effortless when guests arrive are almost never the ones decorated for the occasion. They are the ones whose layout was planned, from the start, to work hard every day and then expand gracefully when the house fills up.
That dual purpose is where thoughtful design earns its keep. Whether you are modernizing an outdated layout, making room for a growing family, or preparing your home for the years ahead, the same principle holds: entertaining begins with a layout that already serves your daily life well.
Table of Contents
1. Why Entertaining Gets Complicated in Most Kitchens
2. Start with How You Actually Live Day to Day
3. Common Layout Solutions That Serve Both Jobs
4. Design for Everyday Life, Not Just the Party
Why Entertaining Gets Complicated
Ask homeowners what frustrates them about hosting, and the same picture comes up again and again. Guests almost always gather right in the middle of the work zone, leaving the cook trying to navigate around everyone. It is close to universal. There is rarely enough seating or gathering space, so the plan to host 40 people for the holidays turns into card tables scattered through the house. Bottlenecks form around the island and the appliances, where tight doorways and the narrow gap between counters leave no room for the people who came to help. Pinch points appear at a small door to the deck, where someone carrying appetizers out collides with someone coming in for a drink.
Most homes have one refrigerator, so people reaching for drinks crowd those prepping food. The cook ends up isolated, delivering plates while everyone else sits in another room. Lighting that was never planned makes the whole space feel smaller and less inviting than it is. And there is often nowhere to set out food and drinks, so appetizers end up on a folding table or, worse, sitting outside in the heat because there is no room for them inside.
None of these are decorating problems. They trace back to the same root cause: the problem almost always starts with the layout. That is good news, because layout is exactly what a kitchen remodel can change.
.png?width=1600&height=1067&name=Untitled%20design%20(6).png)
Start With How You Actually Live
Before any wall comes down, the most useful work is honest discovery, and it begins with everyday life rather than the holidays. How do you use the space day-to-day? How many people are in it at once on a normal evening? Is there one cook or two, and what kind of cooking happens here, including whether anyone bakes? Do you prefer a casual place to eat, a more formal setting, or a bit of both? Even small details matter, like whether the cook is left or right-handed, because they shape where things should fall within reach.
Only then do the hosting questions come into focus. How often do you entertain, for how many people, and at what time of year? When you host, are you cooking, catering, or doing some of each, and do you like making your own drinks? The answers point to specifics worth planning for early, such as a prep sink, a bar sink, or special appliances like a wine fridge.
The guiding rule is simple: you do not want a space that is ideal for Thanksgiving and awkward the rest of the year. Design it to be excellent for everyday use first, then optimize it for the gatherings. A few honest questions help here, too. Have you defined what a successful kitchen looks like for your household, and are the decision-makers aligned on scope? That clarity early on is the heart of the design-build approach: plan first, then build.
.png?width=1600&height=1067&name=Untitled%20design%20(5).png)
Common Solutions That Serve Both Jobs
Once you understand how a household lives, designing a kitchen for entertaining comes down to a handful of practical layout choices. Good kitchen design makes them work together rather than competing for the same square footage.
Open up the layout and the flow
In many older New England homes, the rooms are segmented in a way that makes a kitchen island or peninsula impossible in the existing configuration. Opening up a wall or two solves that, and often the wall that goes is the one around a formal dining room that gets used a couple of times a year. Reclaiming it lets you create one larger kitchen with an island while still keeping a smaller dining space, and it pulls far more natural light into the room.
It also resolves the isolation problem directly, because better sightlines keep the cook in the conversation. An open concept kitchen does not require removing every wall, though. If you would rather keep defined rooms, the choice between an open-plan kitchen and a more contained one is yours to make.
Flow is the next layer. A standard 30-inch doorway makes it impossible for two people to pass, while widening it to a 48-inch opening lets people move by each other without a second thought. Around the kitchen island, roughly 42 inches of clearance is the sweet spot: wide enough to move freely, not so wide that working becomes inefficient. Within that footprint, we protect the work triangle between the sink, range, and refrigerator, and plan distinct work zones so prep, cooking, and cleanup do not overlap.
Our guide to improving flow in an outdated kitchen layout walks through the most common culprits.
Make room to gather, sit, and serve
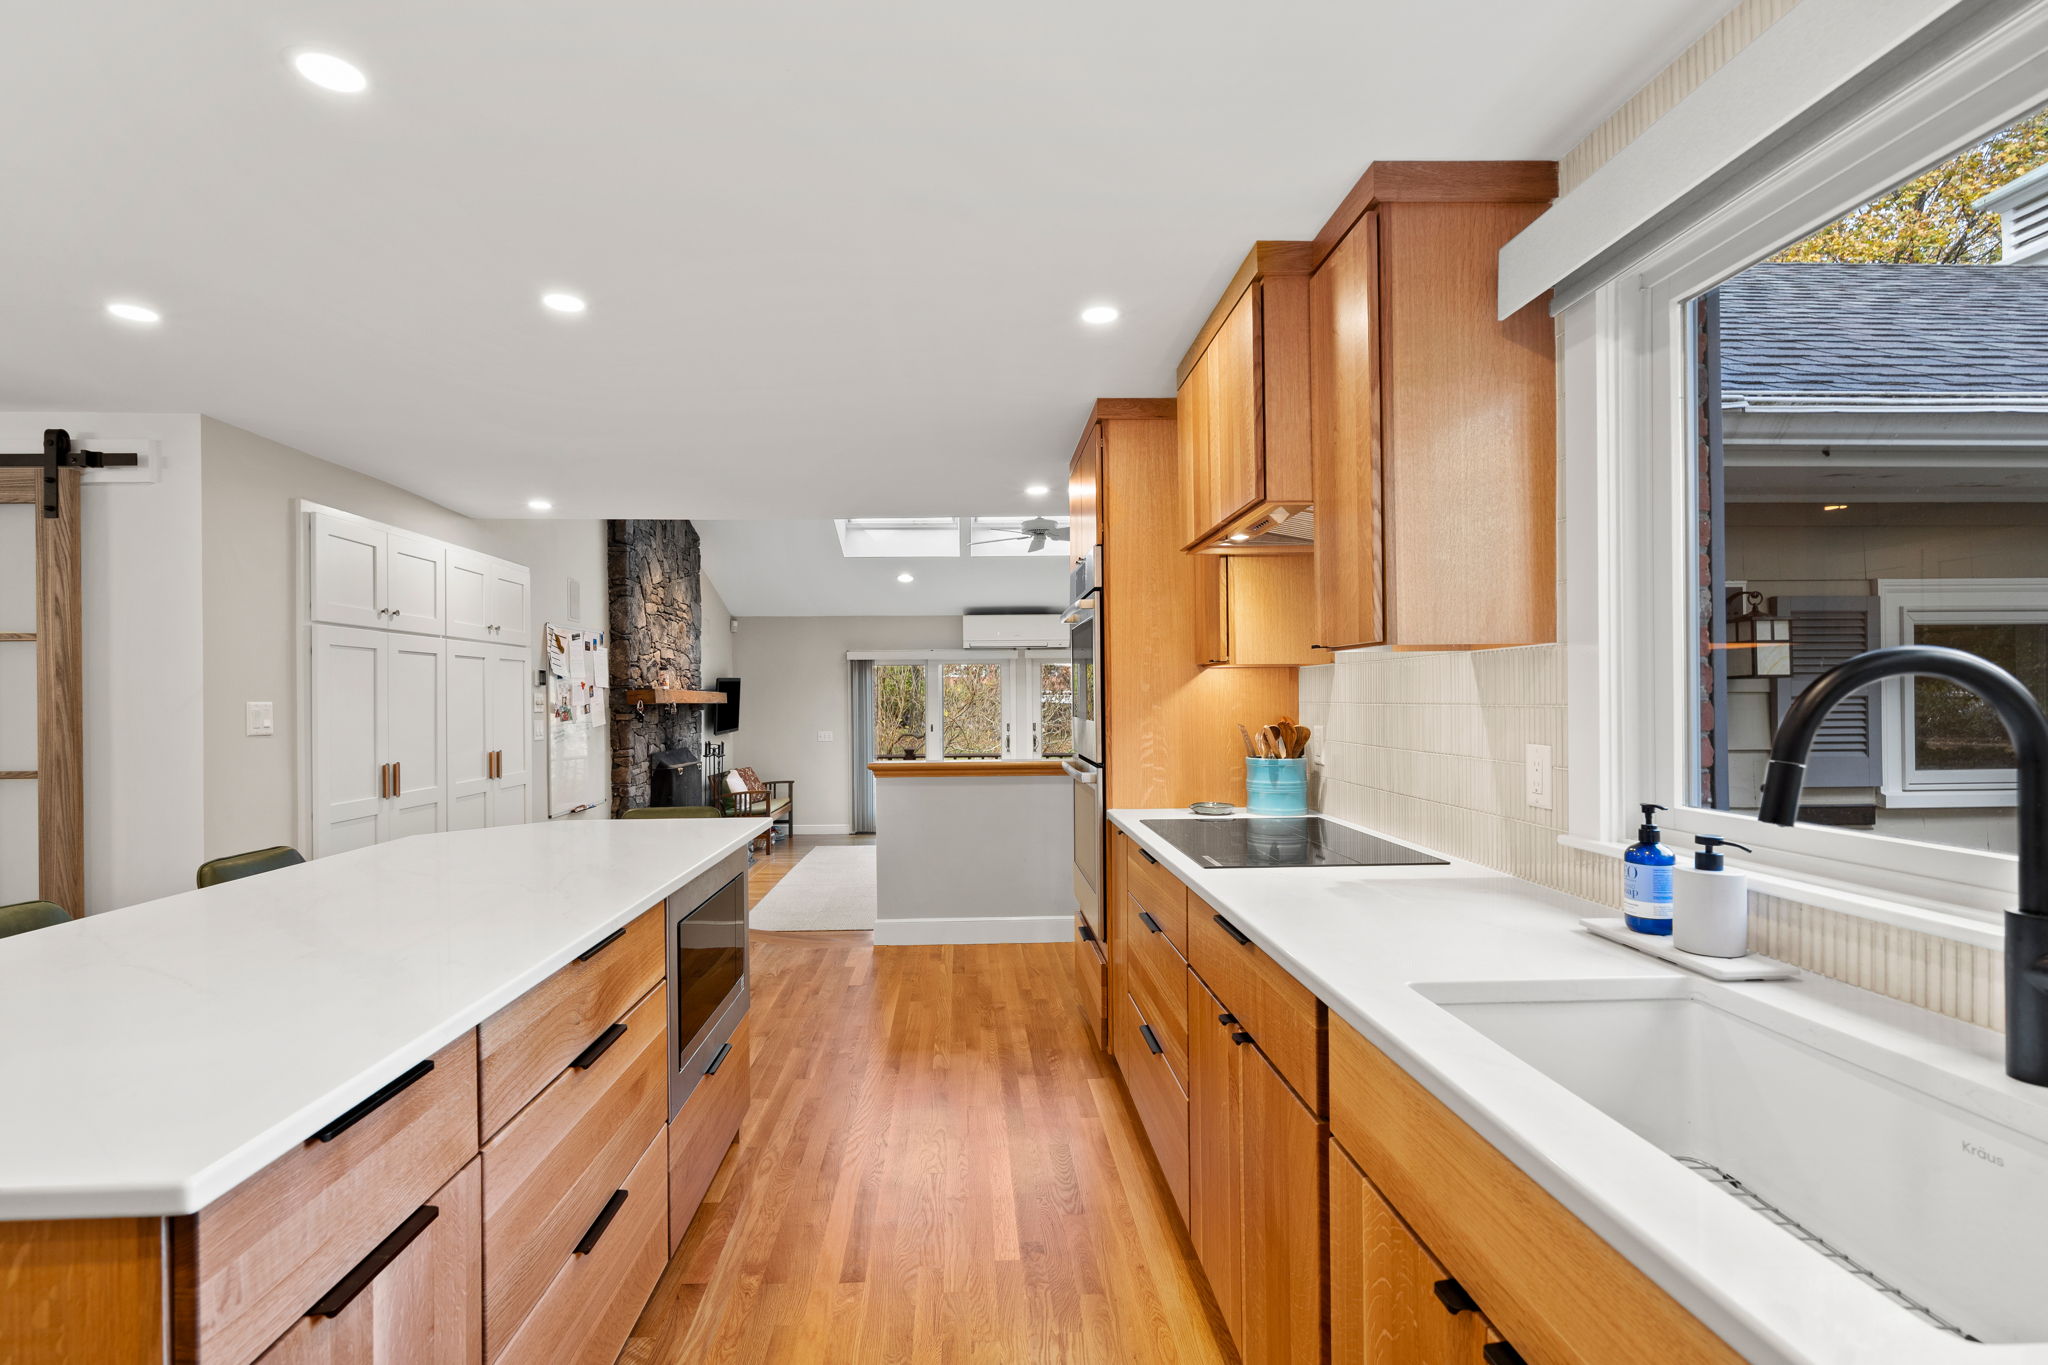
When people gather, they gather at the island, which is why a well-positioned one works as the social hub of the room. It gives guests a natural place to settle without drifting into the cooking zone. Island seating with a few bar stools turns it into the informal heart of the kitchen, and a breakfast nook nearby gives the family an everyday spot that flexes up when company comes. The point is to give people somewhere to be that is not in the cook's way.
The same thinking applies to drinks and serving. A dedicated beverage station with a fridge on one end of the island keeps guests reaching for drinks at the edge of the room rather than crossing through the prep area, and it frees up the main refrigerator for food. A wet or dry bar in a separate space does the job even more cleanly. Where the floor plan allows, a double island is worth considering: one island for meal prep and work, the other for guests to gather, serve, and keep their drinks. A durable quartz countertop and a wipeable backsplash keep these zones practical when a party is in full swing. For help deciding whether your space can support one, our piece on adding a kitchen island covers islands versus peninsulas in detail.
Built-in storage that keeps clutter out of the way
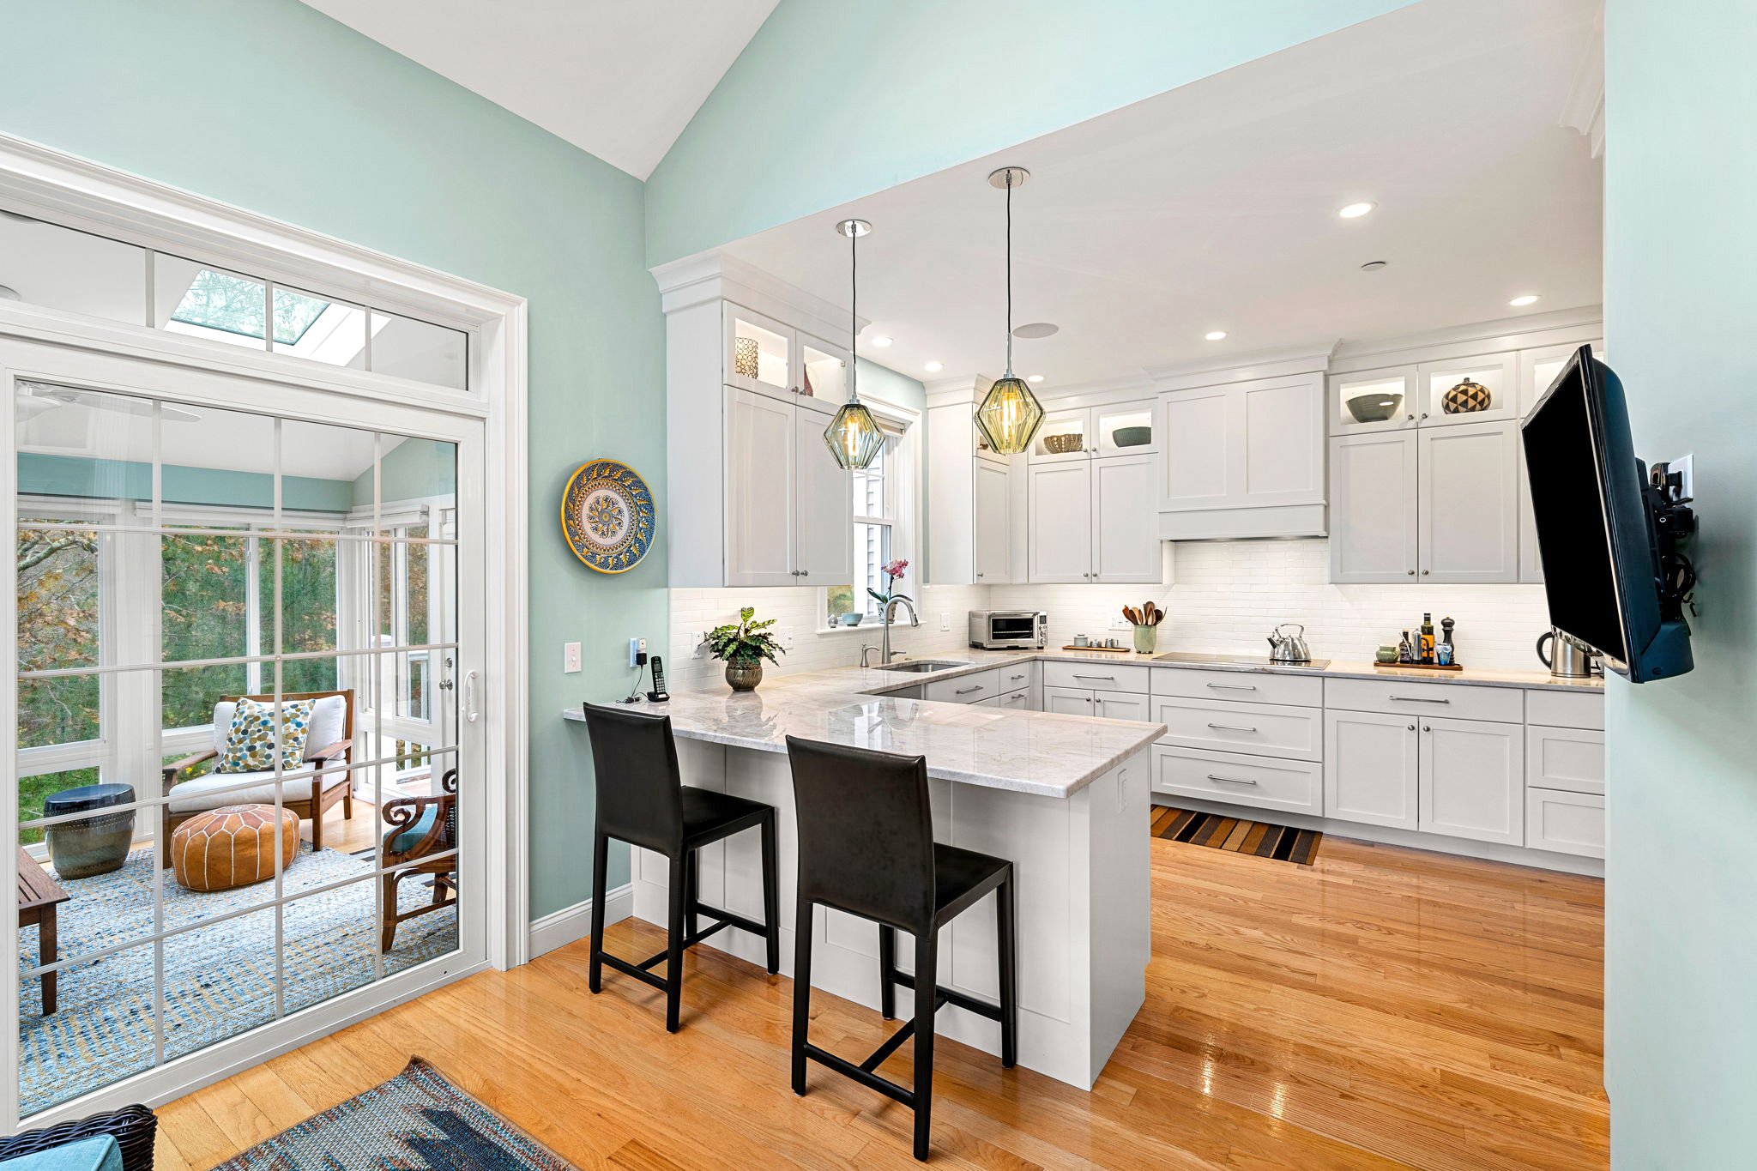
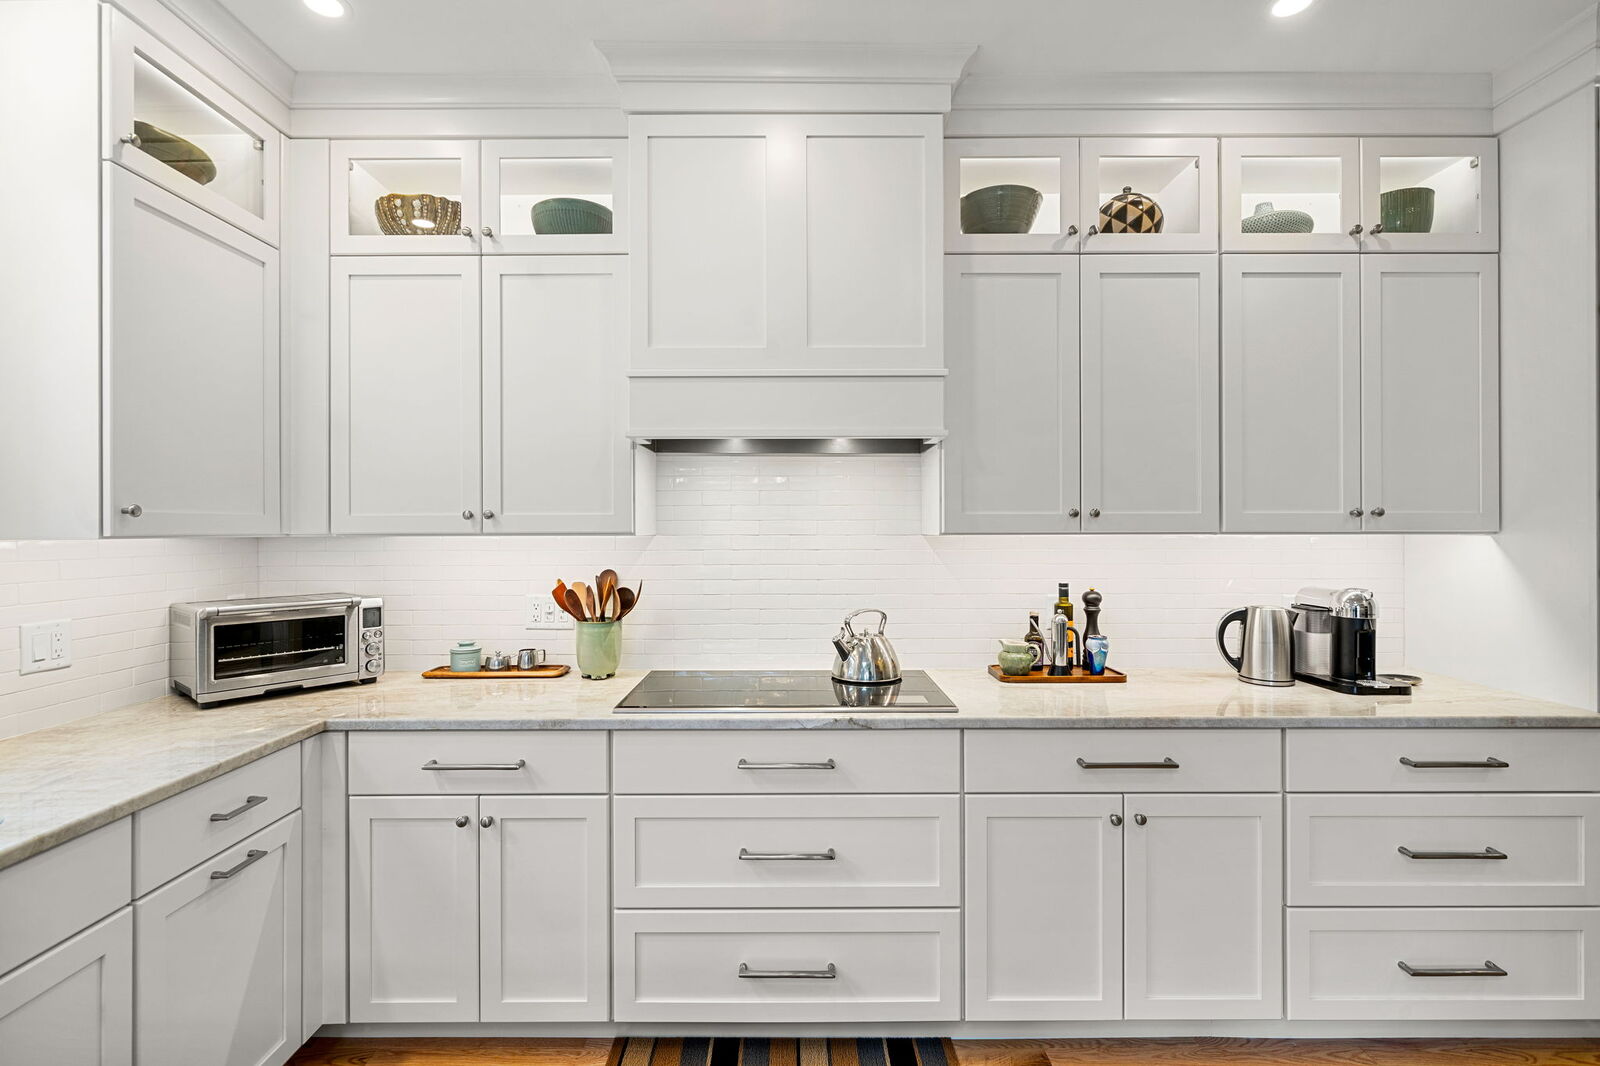
Clutter on the counters is the fastest way to make a kitchen feel cramped the moment guests arrive, so dedicated storage does quite an important job. A walk-in pantry pulls dry goods and small appliances out of the main workspace while keeping them easily accessible. A butler's pantry, sometimes called a scullery, goes further and acts as a near-separate prep kitchen with its own counter, a prep sink, and room for bulk food, cleaning tools, and the seasonal or rarely used items that otherwise crowd the cabinets, down to the lobster pots that come out once a year. Even appliance garages built into the cabinetry keep the toaster and coffee maker tucked away until they are needed. For serious cooks, a double oven or a wall oven and warming drawers let a full holiday menu come out hot and on time. A backsplash that wipes clean, glass-front cabinets, and a stretch of open shelving keep everyday pieces both protected and within reach. These are the kitchen trends that endure, because they solve real problems rather than chase a look.
Connect the kitchen to the outdoors, and light it well
For homeowners who entertain in the warmer months, the link between the kitchen and the backyard changes how a gathering feels. Adding larger windows and glass doors brings in natural light and makes the outdoors feel like part of the home. Double or triple doors, or even a single operable panel, ease the flow of people and food out to a deck or patio, and at a minimum, we like to place a sink on an exterior wall with a window above it. A full outdoor kitchen is uncommon in this climate, but designing the indoor kitchen to spill easily into the yard captures much of the same benefit.
Lighting carries more weight than most homeowners expect in how large and inviting a space feels. The approach that works is layered lighting that combines three jobs: task lighting where you actually work, ambient lighting to set the overall mood, and accent lighting to add depth. Dimmers let the same room shift from bright weekday function to a softer evening glow, while pendant lights over the island and a chandelier above the dining table give the space focal points. Paired with the natural light that an open-up layout invites, good lighting is often what makes a kitchen feel ready for company.
Design for everyday life, not just the party
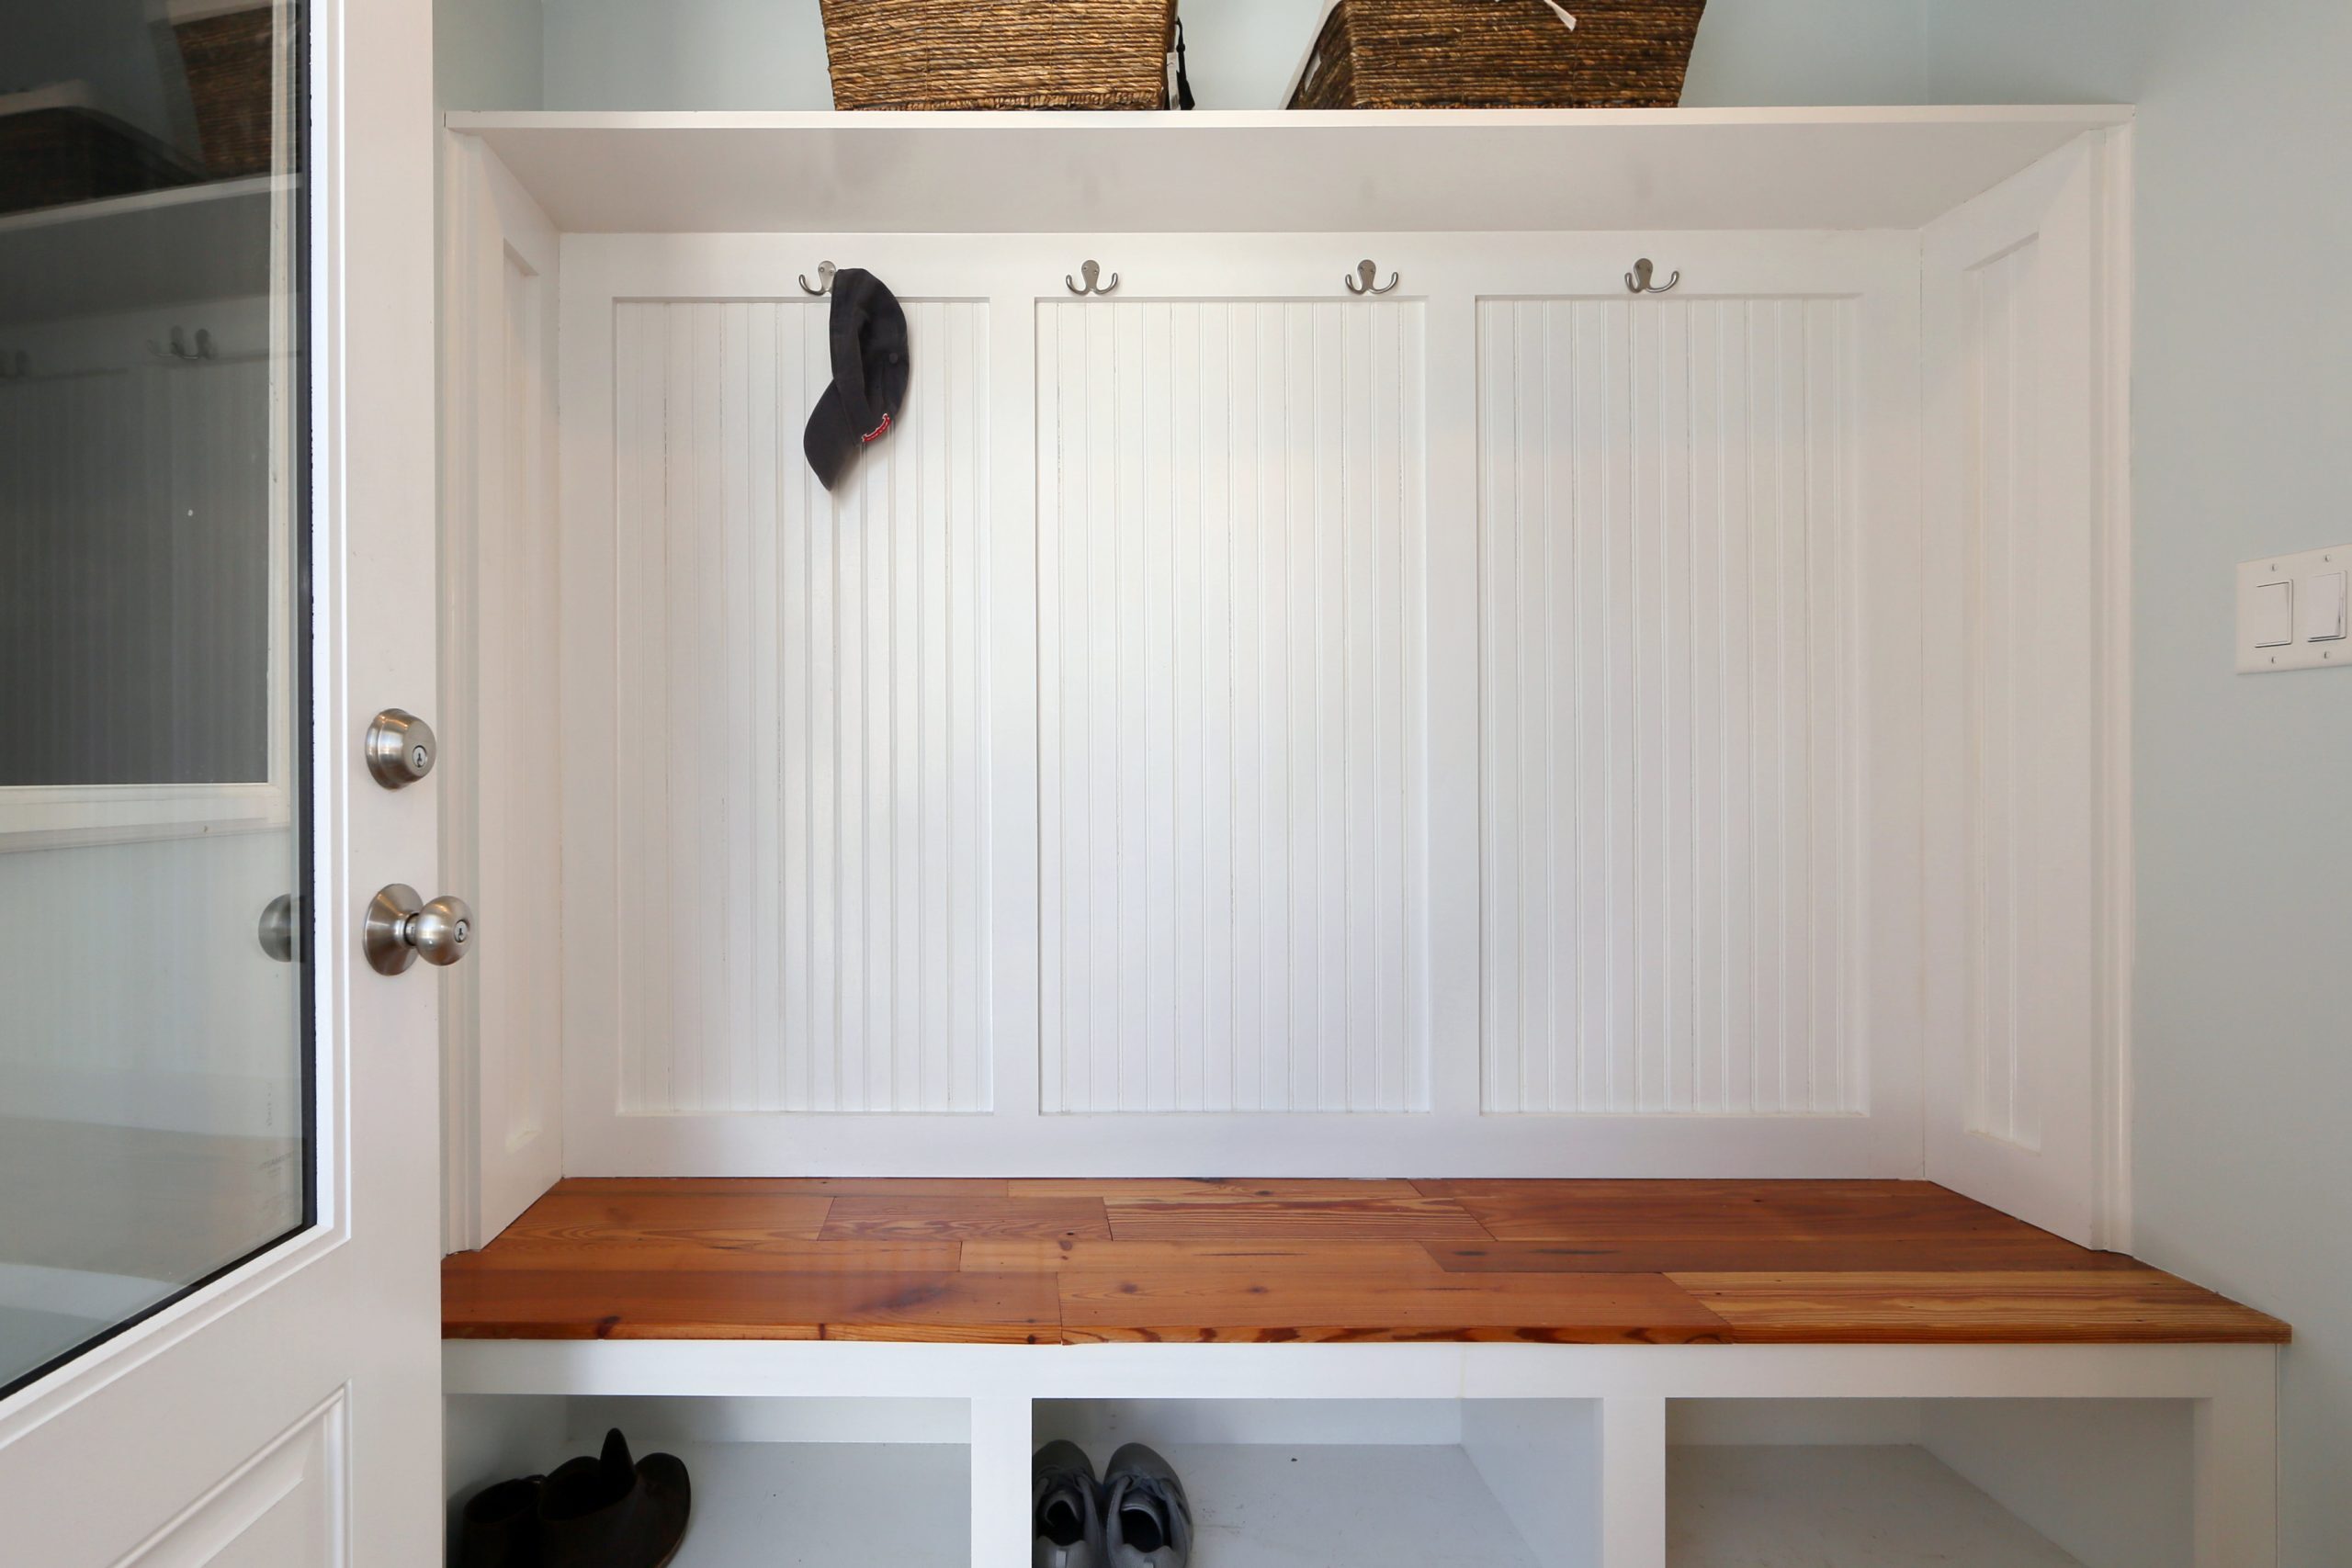
The features that make daily life smoother are the ones that quietly keep a kitchen calm when guests arrive. A mudroom or a less-formal transition into the kitchen can serve as a drop zone for items that come into the home, a charging drawer for devices, and a dedicated place for mail and paperwork, so none of it ever reaches the gathering space. A skylight, increasingly requested, floods the room with daylight. None of these announce themselves, but together they are what let a well-designed kitchen handle an ordinary morning and still rise to the occasion when the house is full.
Designing for Both, on Purpose
A kitchen that works for entertaining and everyday life is not an accident of square footage. It is the result of deciding early that the space has to do both jobs well, then building the layout around how your household actually lives. Get that right, and the island, the sightlines, the storage, and the light all work together, whether it is a quiet weeknight dinner or a house full of people on a holiday.
If you are weighing a kitchen remodel and want to think through these decisions before you start, our guide can help. Kitchen Remodel Planning Guide: Layout, Investment, and Design Decisions That Matter walks through how layout, investment range, and early design choices shape the final result, so you can plan with clarity well before the first wall comes down.