Listen to the Blog Post
A kitchen can have a thoughtful layout, beautiful cabinetry, and generous counter space and still feel dim by late afternoon in November. When homeowners ask how to bring more light into the room, the instinct is usually to add ceiling lights. Good kitchen lighting is less about adding more lights and more about adding the right kind of light in the right places.
That distinction matters most during design. When lighting is considered alongside the layout, cabinetry, windows, and architecture, there are far more opportunities to improve the room than when light fixtures are chosen at the end of a project. Whether you are rethinking a dated kitchen in an older home or a space that no longer fits how your household lives, the approach is the same: start with daylight, build a layered plan, and settle the details before construction.
Table of Contents
- How Can You Increase the Light in Your Kitchen?
- Start With Natural Light
- Why One Type of Kitchen Lighting Isn't Enough
- Layer One: Ambient Lighting Creates the Foundation
- Layer Two: Task Lighting Makes the Kitchen Work Better
- Layer Three: Accent and Decorative Lighting Add Depth
- Lighting Control, Color Temperature, and Fixture Choice
- When is the Best Time to Plan Your Kitchen Lighting?
- Better Kitchen Lighting Begins With Better Planning
- Frequently Asked Questions
How Can You Increase the Light in Your Kitchen?
Start by looking at the space as a whole rather than one fixture at a time. A successful kitchen lighting plan accounts for where natural light enters the room, where people prep, cook, clean, and gather, which surfaces need focused illumination, and how the kitchen should feel at different times of day.
It should also account for what you want people to notice. Maybe that is a piece of artwork, a collection displayed behind glass, or a dining table in the adjacent dining area that deserves a fixture of its own. Lighting is the jewelry of a designed space. It finishes the room and tells guests where to look.
Start With Natural Light
Before choosing a single fixture, evaluate the daylight the kitchen already receives, because it influences every lighting decision that follows.
Options for bringing in more daylight include enlarging existing windows, adding or repositioning windows, and adding skylights. Where a conventional skylight isn't practical, a sun tunnel can bring daylight down from the roof into the kitchen, and we recently added one to a kitchen project.
Often, one of the most effective changes involves no new glass at all. Removing a wall, or taking it down to a half wall, strengthens the connection between the kitchen and adjacent rooms that already get good light. Instead of stopping at a wall, daylight can travel across the whole space, and sight lines open up at the same time. Lighter finishes and reflective surfaces, such as a glossy backsplash, help carry that light farther. Our post on improving flow in an outdated kitchen layout covers that side in more depth.
More glass isn't automatically better design, though. Increasing window area can compete with upper cabinetry and storage, appliance locations, counter space, privacy, and structural considerations. Moving windows is also expensive, so working with windows where they already are is usually the more economical approach. That is why natural light decisions belong inside the kitchen layout conversation, not beside it.
Why One Type of Kitchen Lighting Isn't Enough
Kitchens ask lighting to do several jobs at once. One person may be chopping vegetables at the counter while another sits at the island doing homework, and a few hours later the same room becomes a place to relax or entertain. A single ceiling light, or even a grid of recessed lights, rarely handles all of those jobs well.
Layered lighting answers that by combining three types of lighting, each with its own purpose. Ambient lighting provides general illumination. Task lighting focuses light on work surfaces. Accent lighting and decorative light fixtures add depth, atmosphere, and emphasis. Together, those layers of light cover what no single fixture can.
Layer One: Ambient Lighting Creates the Foundation
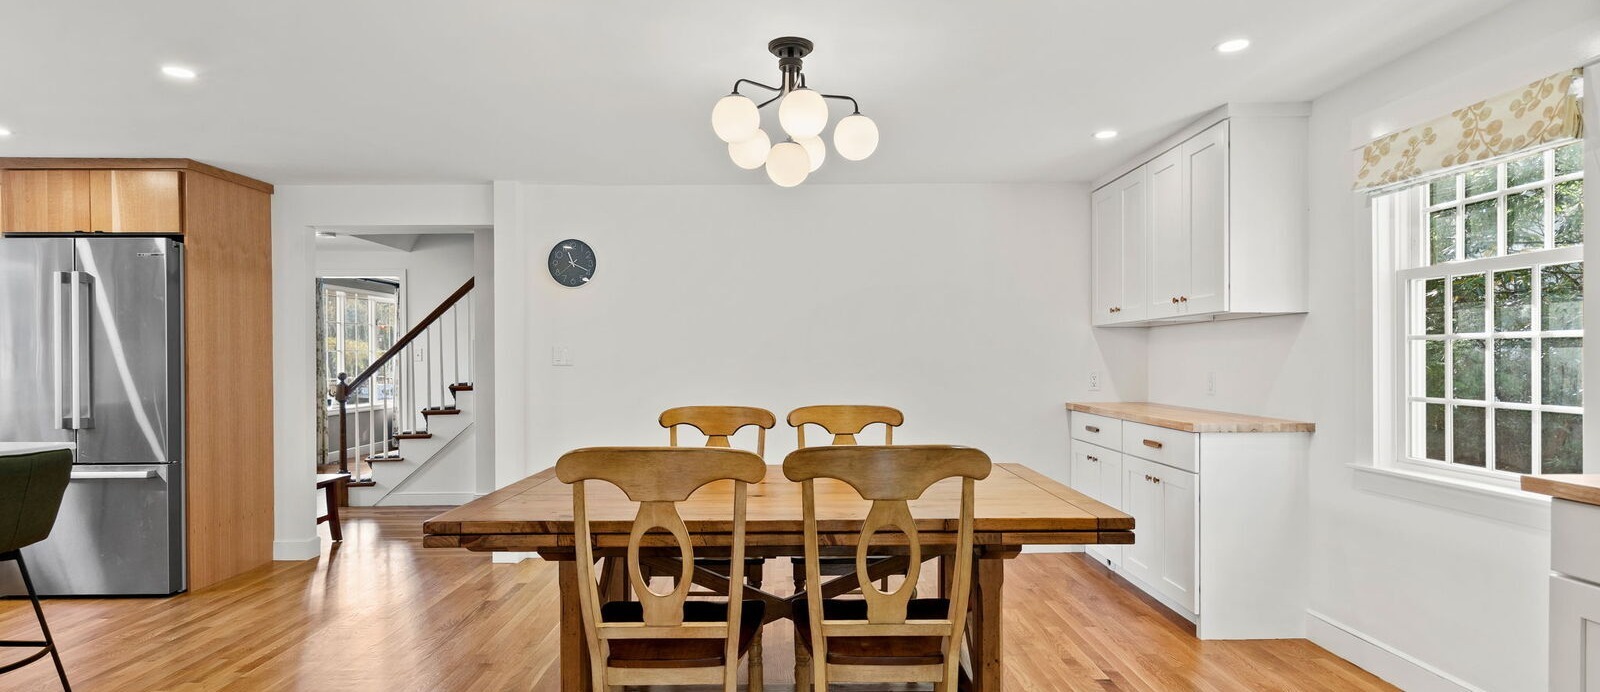
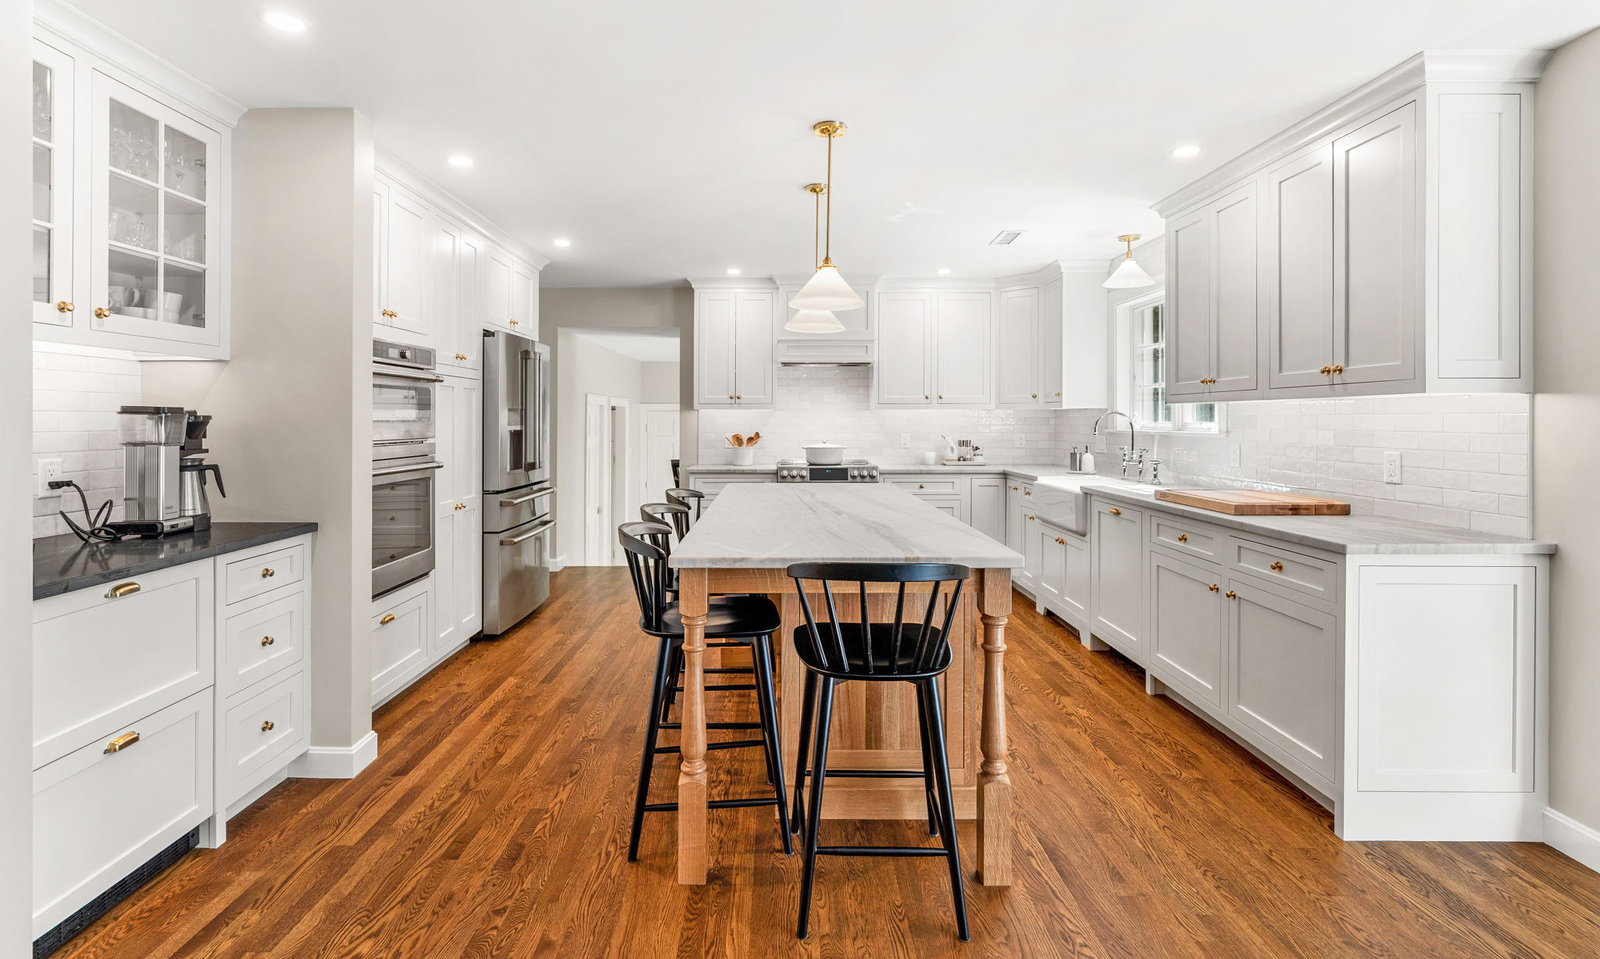
Ambient lighting is the base layer that lets you move through the room comfortably. Sources typically include recessed lights, flush mounts and semi-flush ceiling lights, decorative ceiling fixtures, and, during daytime hours, natural light. Track lighting can serve where the ceiling won't accommodate recessed fixtures.
Fixture placement matters as much as fixture quantity. Recessed downlights placed without regard for cabinetry, counters, and where people actually stand can put the light source behind the person working, casting a shadow directly over the surface they are trying to see. So rather than beginning with "How many recessed lights do we need?" we begin with "Where do we need light?"
We are just as deliberate about which ceiling lights share a switch, so the lighting scheme is intuitive to use, not a bank of switches and a guessing game.
Layer Two: Task Lighting Makes the Kitchen Work Better
This layer illuminates the surfaces where work actually happens. It reduces shadows on countertops, makes detailed food preparation easier and safer, and compensates for light blocked by cabinetry. Lighting each work zone for its purpose also means less need to flood the room with overhead light, which makes the kitchen more flexible.
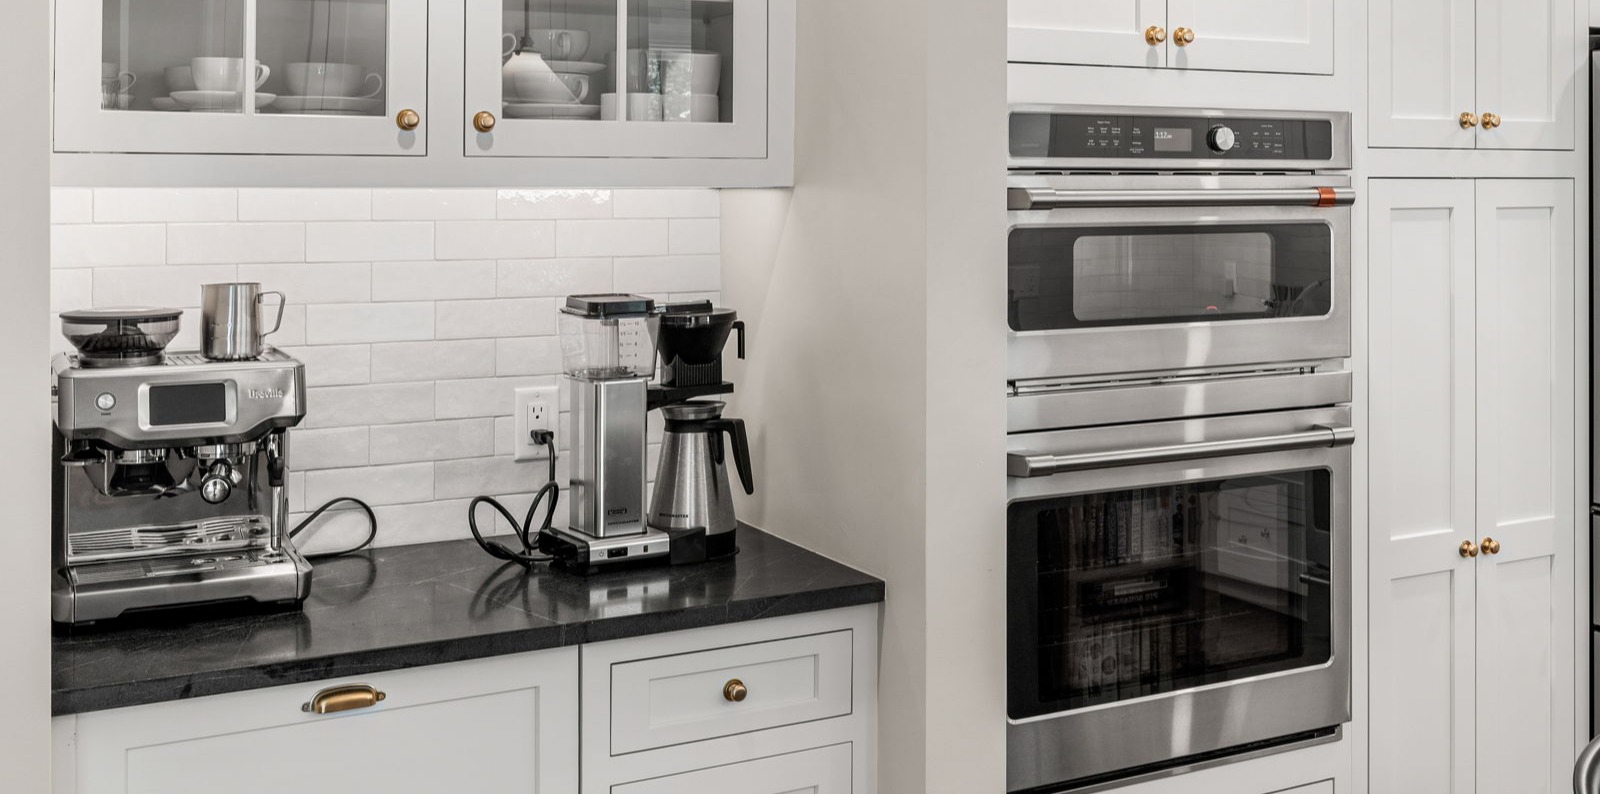
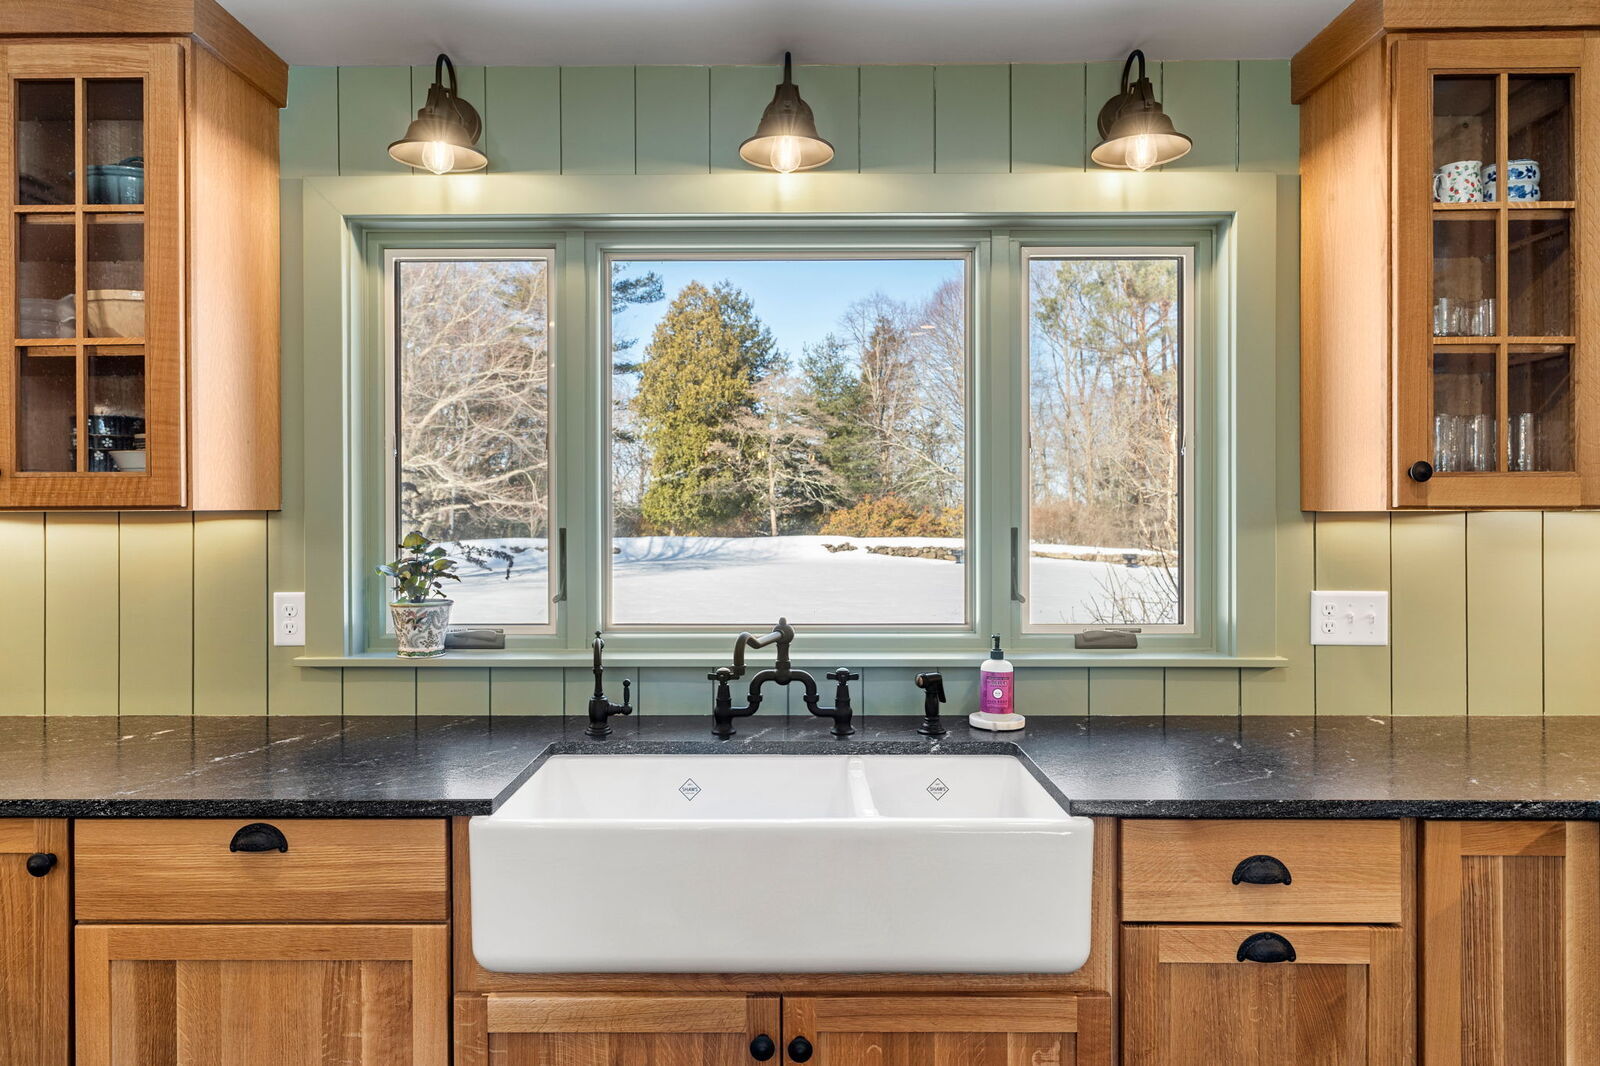
Prep zones, the range or cooktop, island work surfaces, and coffee or beverage stations all deserve focused light. The sink shows how daylight and artificial light work together. It often sits in front of a window, so during the day natural light does the job. At night that window goes dark, and there is rarely a recessed light directly overhead. A wall sconce above it lights the task after sunset, and it looks good doing it.
Why under-cabinet lighting matters
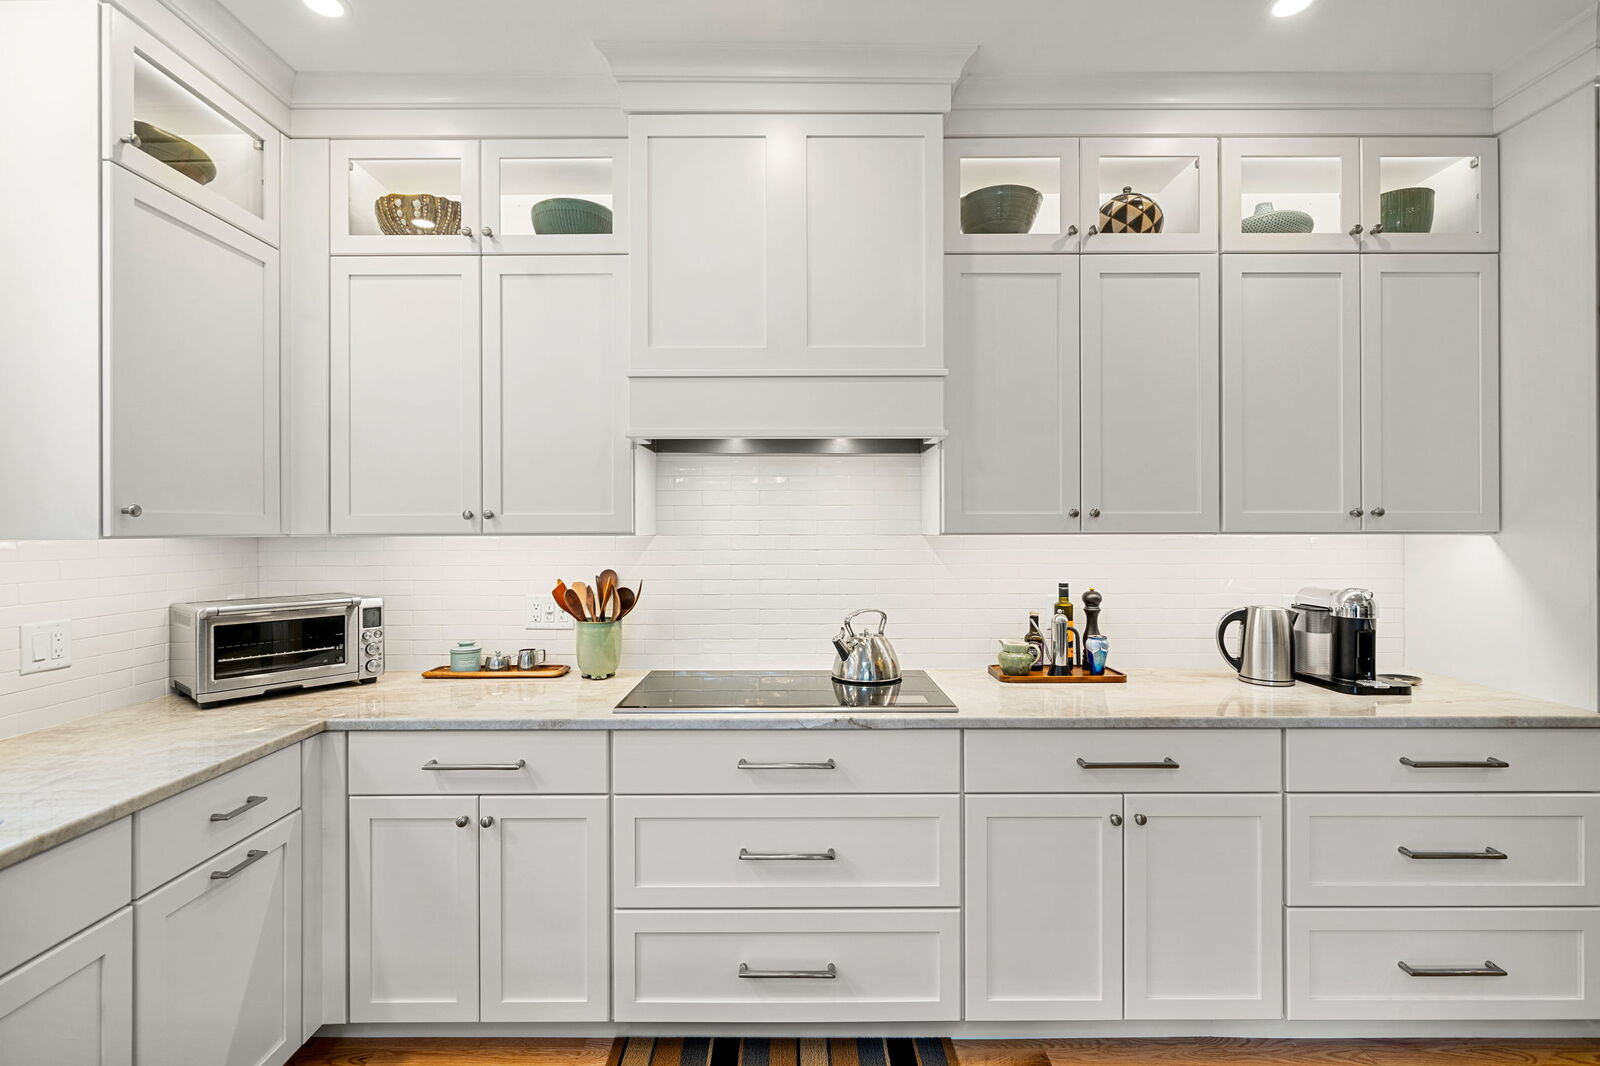
Upper cabinets can block overhead light from reaching the counter. LED under-cabinet lighting puts illumination close to the work surface, eliminating shadows and washing light down the backsplash. The slim LED strip lighting typically used for this all but disappears beneath the cabinet. Integrated lighting like this should be planned alongside cabinetry and electrical design, the same way storage works best when it is designed in from the start, rather than added as an afterthought.
These lights also earn their place after the cooking is done. Turn off the overhead lights, leave only the lights beneath the cabinets on, and the kitchen settles into a calmer, more relaxing mood. It suits a cocktail party, or an evening in the living room when someone still needs enough light to grab a glass of water.
Layer Three: Accent and Decorative Lighting Add Depth
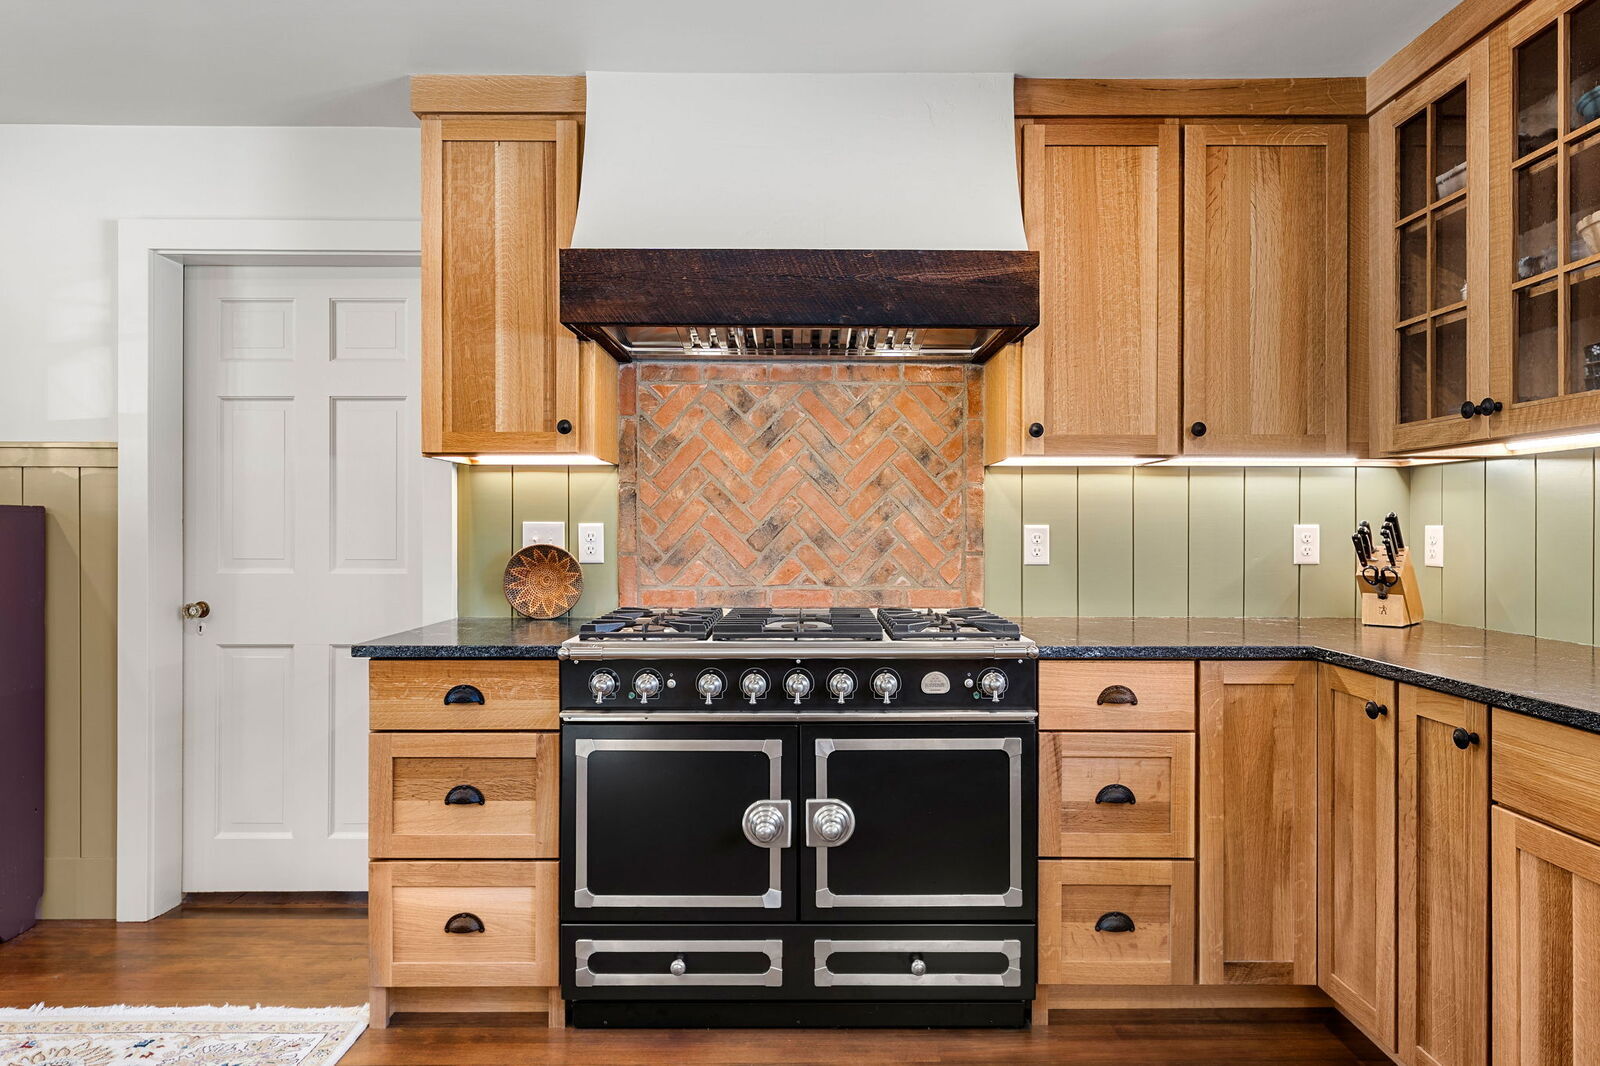
Accent lighting moves the plan from pure function to atmosphere. Possibilities include pendant lights over a kitchen island, chandeliers, lighting inside or beneath cabinetry, toe-kick lighting along the base of cabinets, small spotlights aimed at artwork, and architectural accent lighting.
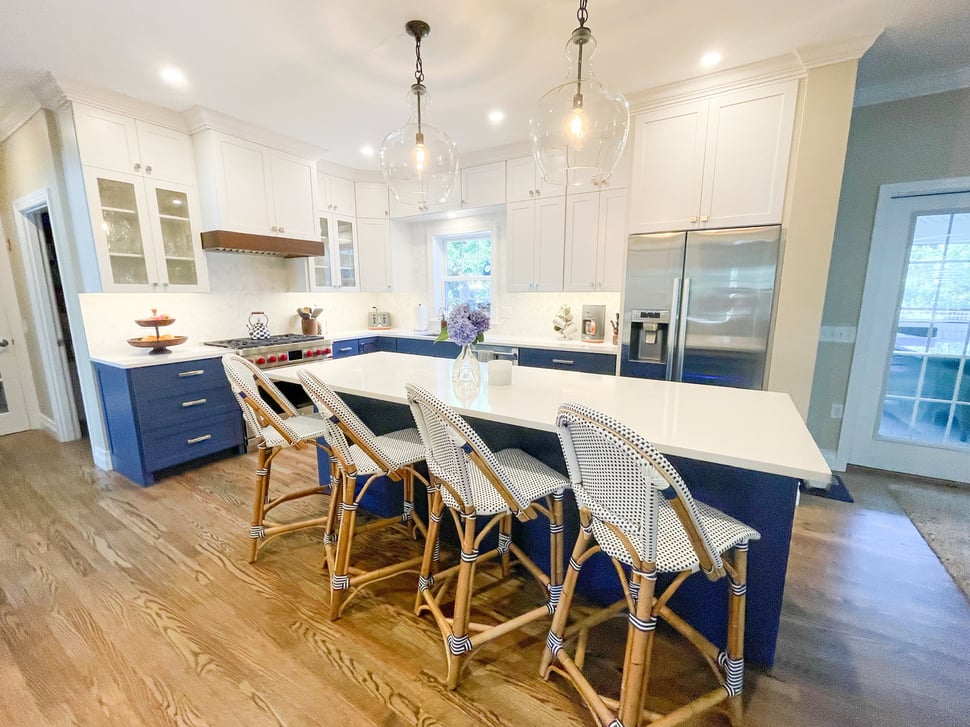
Decorative fixtures can be beautiful without carrying the entire lighting load. Pendant lights shouldn't be expected to solve every lighting need over an island. They contribute useful light, but kitchen island lighting works best when the pendants' scale, position, and purpose are considered within the larger plan, especially when the island does double duty for cooking and entertaining.
This is also where lighting design gets to be fun. Countertops and cabinetry stay put for decades, but pendants and other kitchen light fixtures can be swapped out in a few years without a major project, as long as their locations are planned well. That makes lighting, along with hardware and plumbing fixtures, one of the best places to add color, go a little bolder, or try something on trend.
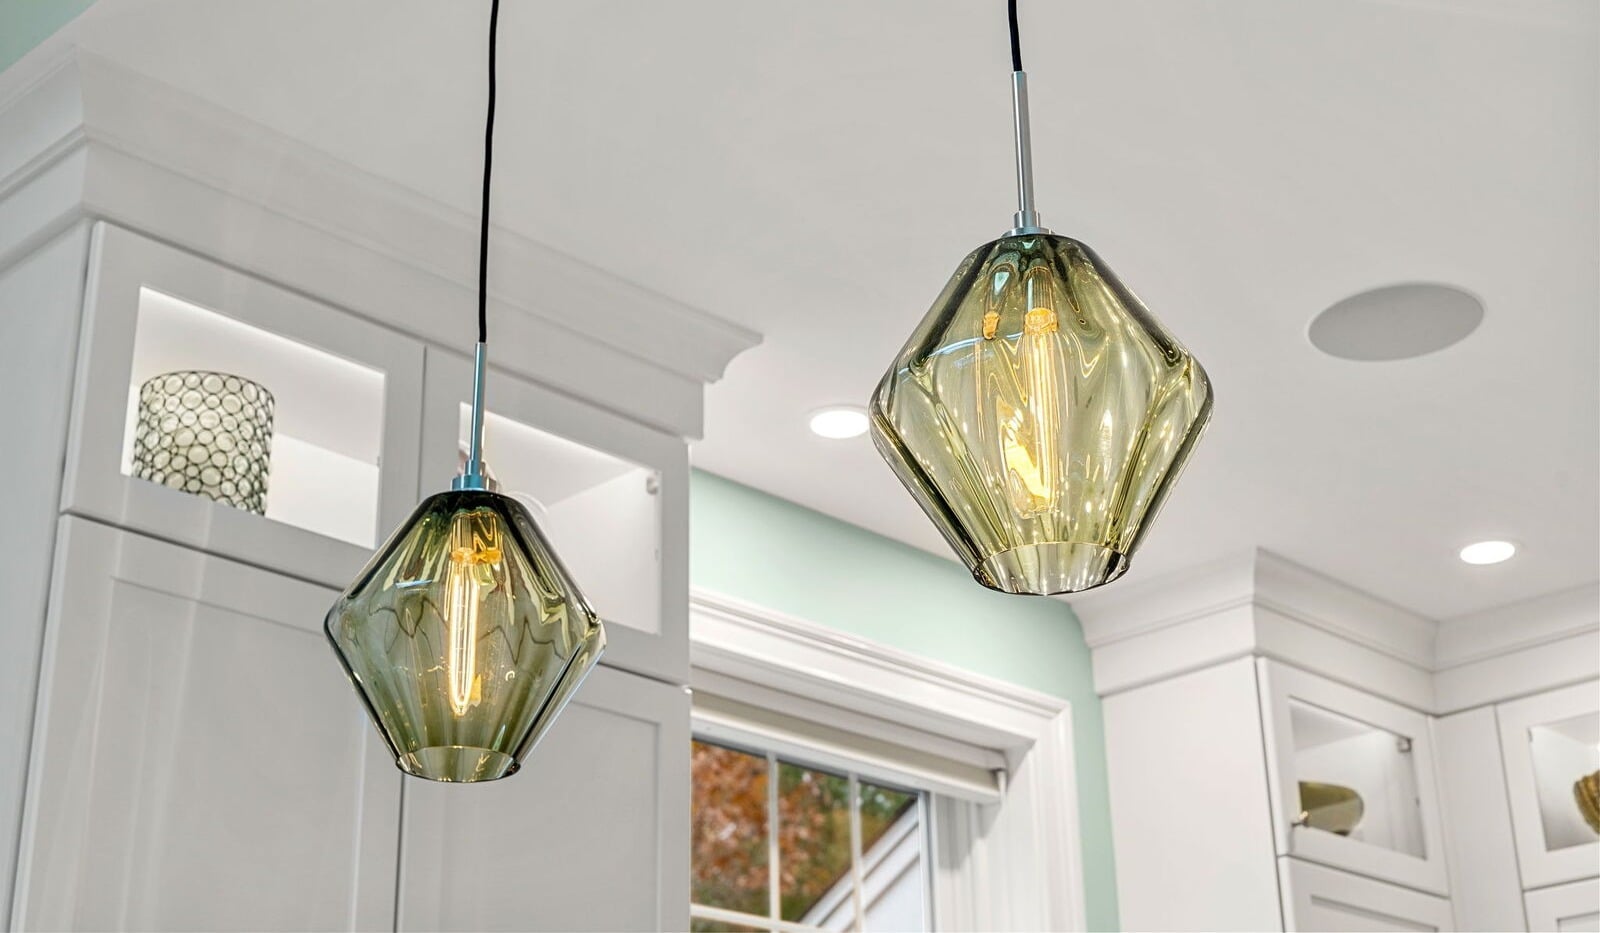
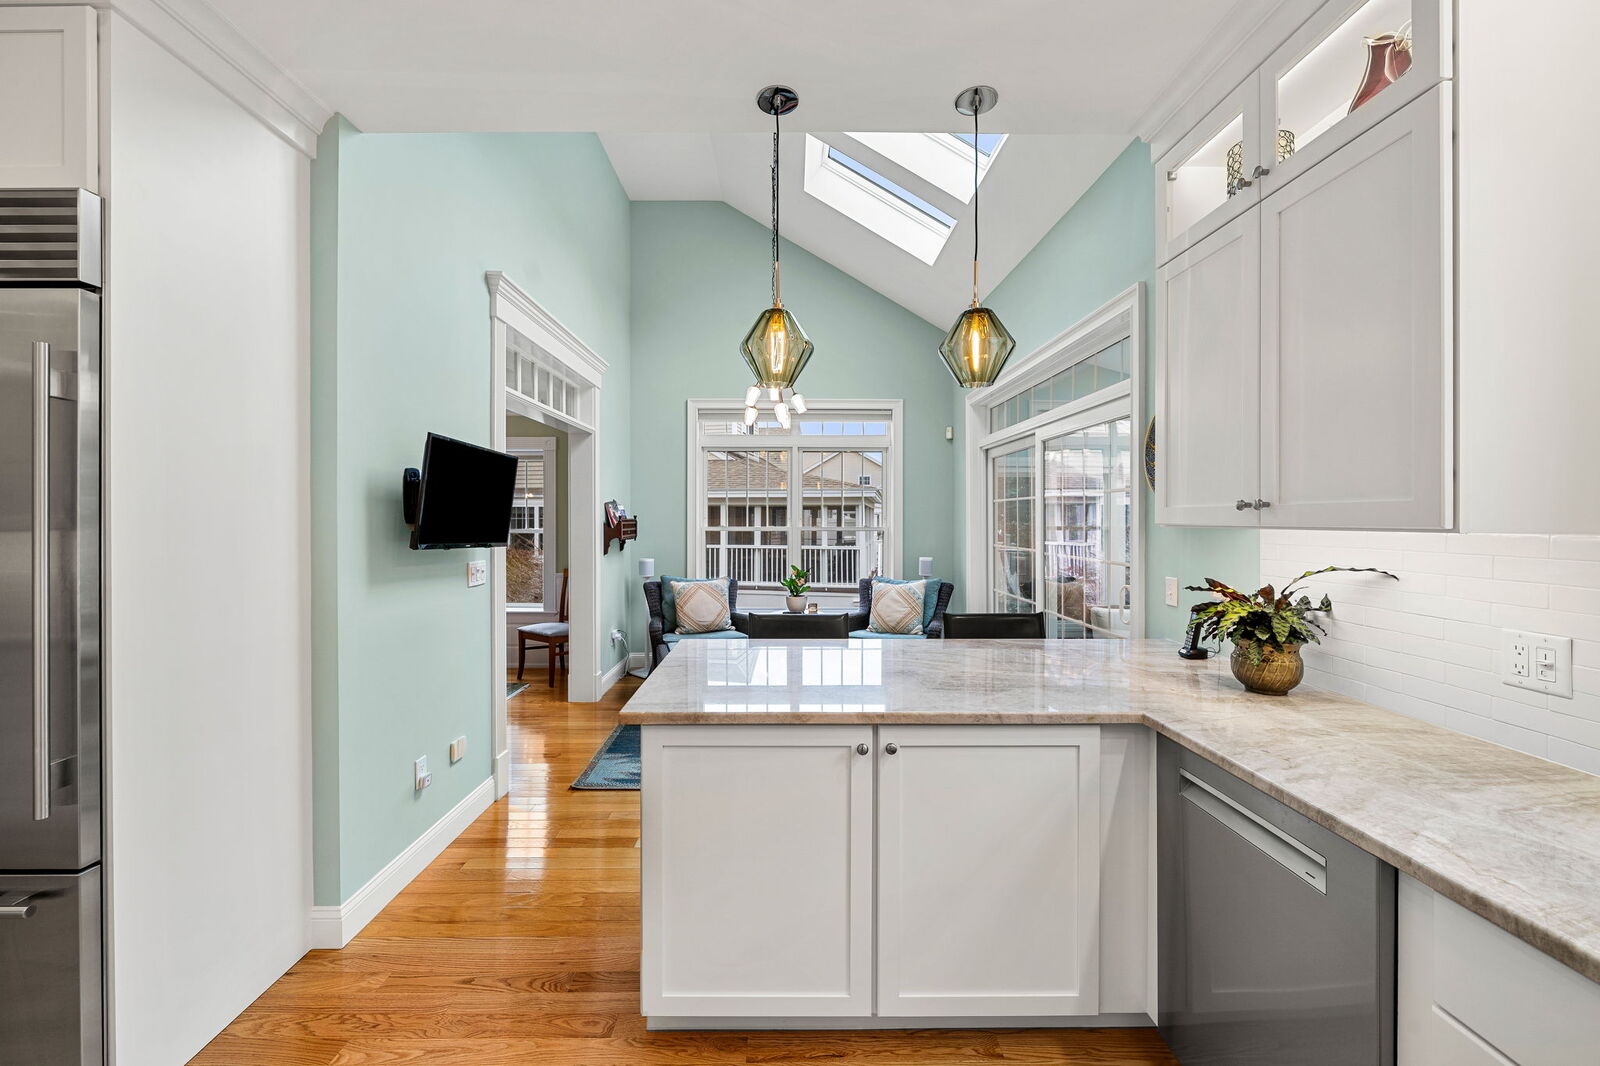
In a light, white Gloucester kitchen we remodeled, illuminated glass-front upper cabinets turn the homeowner's collection into a showcase that functions more as display than storage. Her color appears in just two places: inside those glass fronts and in a pair of green pendant lights. That is where the eye goes, and that is exactly what she wanted people to see. (Just be comfortable with what is behind the glass, because everyone will see it.) You can find more examples in our kitchen portfolio.
Lighting Control, Color Temperature, and Fixture Choice
Recessed lighting used to mean bulky metal cans that held a replaceable bulb, often incandescent bulbs in older homes. Today we typically use canless LED recessed lights, often called wafer lights, which have become a staple of modern kitchen lighting. They sit nearly flush with the ceiling, connect to a small remote junction box instead of a bulky housing, and have no bulb to replace. As LED fixtures, they also bring the energy efficiency homeowners expect today.
Wafer lights can also be tuned for color temperature, from warmer, more yellow light to cooler, whiter light, typically measured in kelvins. Instead of choosing a bulb and hoping it looks right, our team tunes the lights with the homeowner once the fixtures are in place. Because electrical is one of the later trades on site, you get to see the finished space and how light falls across it before settling on a tone. Brightness is adjustable too, since the fixtures are dimmable.
Control is a frequently overlooked part of good kitchen lighting design. Dimmers, separate switching for each layer, and settings for cooking, everyday living, and entertaining let one room serve all of those roles, and smart lighting can add preset scenes or voice commands for homeowners who want them. Bright light over the counters makes sense while preparing dinner. Later, the lights beneath the cabinets and the pendants may be all the kitchen needs once it becomes a gathering space.
When is The Best Time to Plan Your Kitchen Lighting?
Lighting decisions interact with nearly everything else in the kitchen: electrical planning, cabinetry, ceiling conditions, window placement, structural changes, the layout, and finish and fixture selections. Changing them once construction is underway can create unnecessary compromises, additional work, and confusion.
That is why our design-build process develops the kitchen layout, architecture, cabinetry, electrical plan, and lighting strategy together. During the design phase, when we bring our electrical trade partner in to prepare the quote, we meet on-site with the homeowner and walk the space. Together we go over where every light will go, where the switches for each will be, and where dimming makes sense. The result is a quote that reflects what will actually be built and a homeowner who is comfortable with the plan before construction starts.
That plan then appears on the construction drawings, with the electrical layer drawn in red over the floor plan to show each fixture and the switch that controls it. Homeowners can see the entire plan, and everyone from designer to electrician works from the same page well in advance, so there are no surprises once the work begins.
-2.jpg?width=1600&height=1066&name=white-kitchen-blue-green-walls%20(25)-2.jpg)
Better Kitchen Lighting Begins With Better Planning
A well-lit kitchen isn't necessarily the one with the most fixtures. It is one where natural and artificial light have been considered together, each layer has a purpose, and the lighting supports how the room is actually used. The same principle guides every project we take on: thoughtful decisions during design lead to a kitchen that functions better and feels more intentional once construction is complete.
If lighting is one piece of a larger kitchen project you are beginning to think through, our guide, Planning a Kitchen Remodel: A Guide to Layout, Investment, and Design Decisions That Matter, walks through the decisions that shape how your kitchen works every day.

Frequently Asked Questions About Kitchen Lighting Design
How do I know if my kitchen gets enough natural light?
Notice not only how much daylight enters the kitchen but when and from which direction. A room that feels bright at breakfast can turn dim by late afternoon, and that pattern shows where artificial light matters most.
Where does my kitchen need task lighting?
Anywhere focused work happens: counters, islands, sinks, and cooking areas. Each of those zones benefits from its own dedicated light, since overhead fixtures often leave them in shadow.
Do I need under-cabinet lighting?
If your kitchen has upper cabinets, it is well worth planning for. Under-cabinet lighting provides direct illumination on countertops where overhead lighting often creates shadows, and it doubles as a softer option for evenings.
Should my kitchen lights be dimmable?
Dimmers and separate controls let the kitchen move easily between cooking, dining, entertaining, and everyday use, so one room can feel bright and practical at dinnertime and relaxed a few hours later.