Listen to the Blog Post
"We need a pantry." It's something we hear often from homeowners planning a kitchen remodel. And adding a pantry to your kitchen is frequently possible, even without expanding the room. But the more useful question is what kind of pantry storage will make your kitchen work better, and what you may have to give up to create it.
Whether you are modernizing an outdated layout, making room for a growing family, or preparing your home for the long term, the answer isn't necessarily a separate pantry room. In the established homes across the North Shore, many of the pantries we design are built-in cabinetry rather than walk-in spaces.
Here's how we help homeowners think through that decision before committing to a layout.
Table of Contents
- Do You Need a Pantry?
- Can You Add a Pantry to an Existing Kitchen?
- Walk-In Pantry vs. Pantry Cabinet
- How Much Space Does a Walk-In Pantry Need?
- Where Can You Find Space for a Pantry?
- What to Check Before Converting a Closet or Borrowing Space
- Plan for How Your Family Will Change
- Why Pantry Planning Belongs at the Start of a Kitchen Remodel
- Download the Kitchen Remodeling Planning Guide
- Frequently Asked Questions
Do You Need a Pantry?
Not necessarily. Before we decide where a pantry belongs, we want to understand what you actually need to store.
A kitchen remodel gives you an unusual opportunity: everything comes out, and you get to decide what deserves to come back. That enormous roasting pan you use once a year at Thanksgiving might not need valuable kitchen space. Perhaps it could live in the basement or another closet, leaving room for things you use every day.
We also look at what else the available space could become. For example, a home might have room for a walk-in pantry, but a first-floor coat closet could be more useful if the only existing coat storage is upstairs. Just because there's enough space for something doesn't necessarily mean it's the best use of that space. Our job is to help homeowners prioritize what will make your home work harder for you and simplify everyday life.
We'll ask how you shop, which small appliances you use regularly, and whether children need access to their own snacks. Those conversations help clarify whether a pantry is the answer or whether the kitchen needs a different storage plan.
For a broader look at that process, see Rethinking Kitchen Storage: Design Strategies That Actually Work.
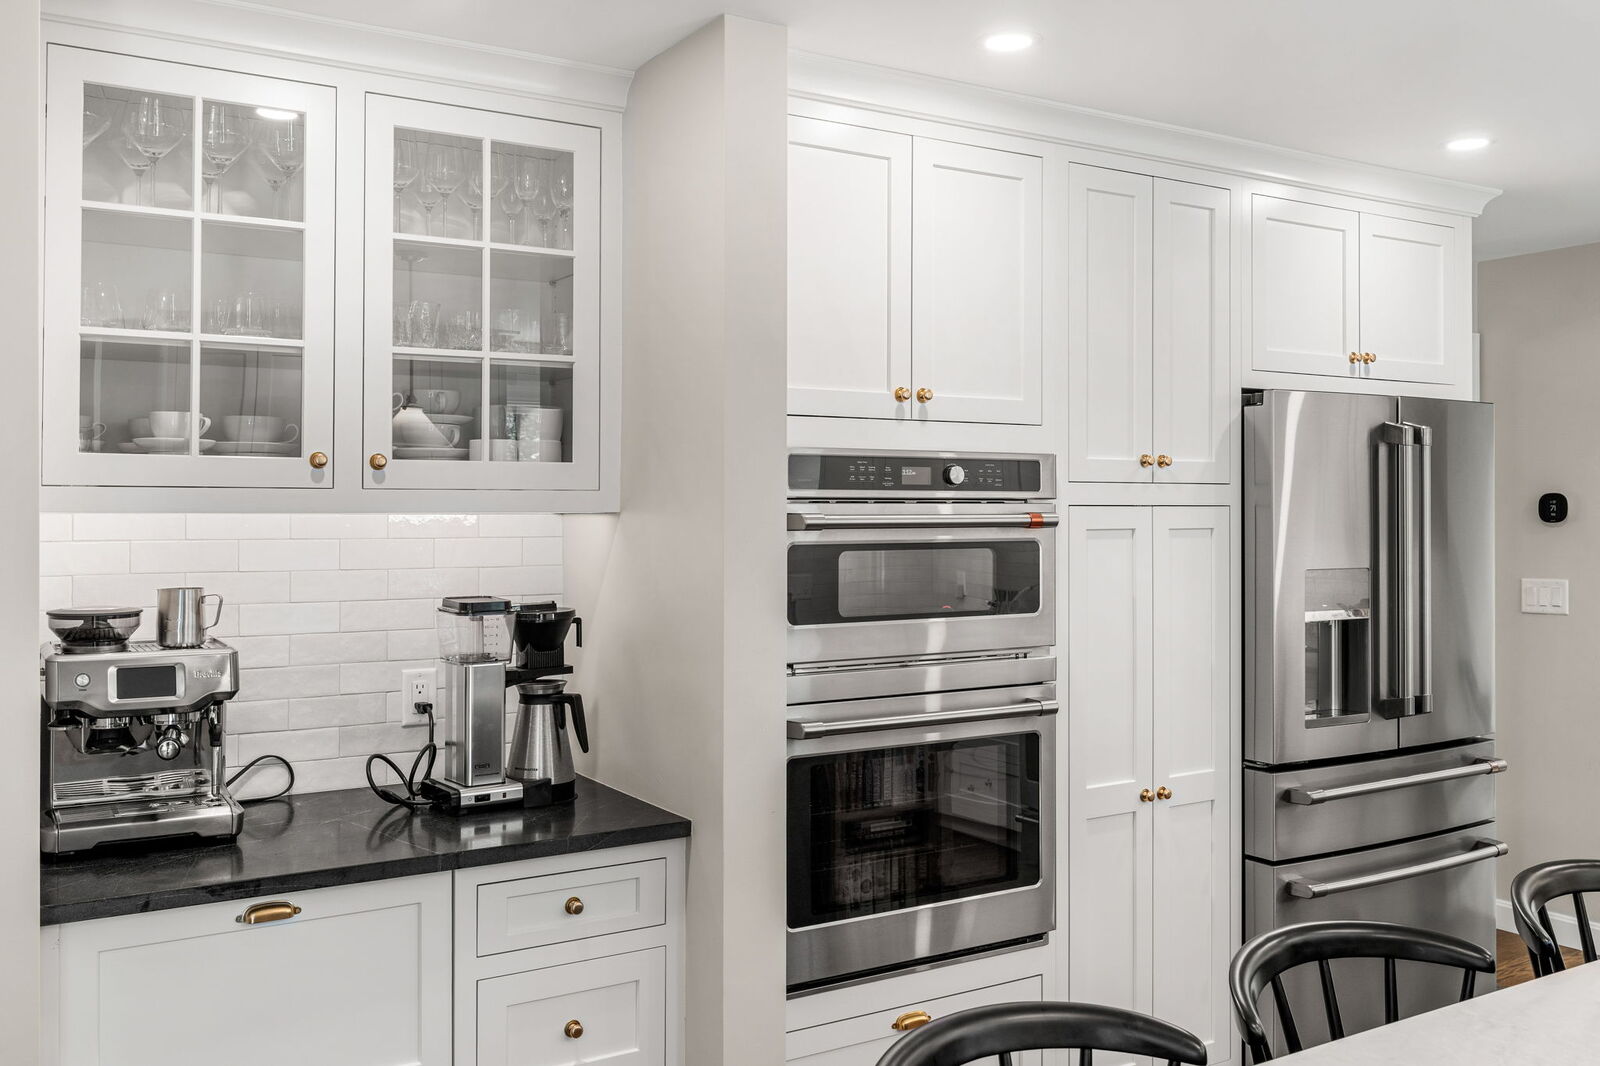
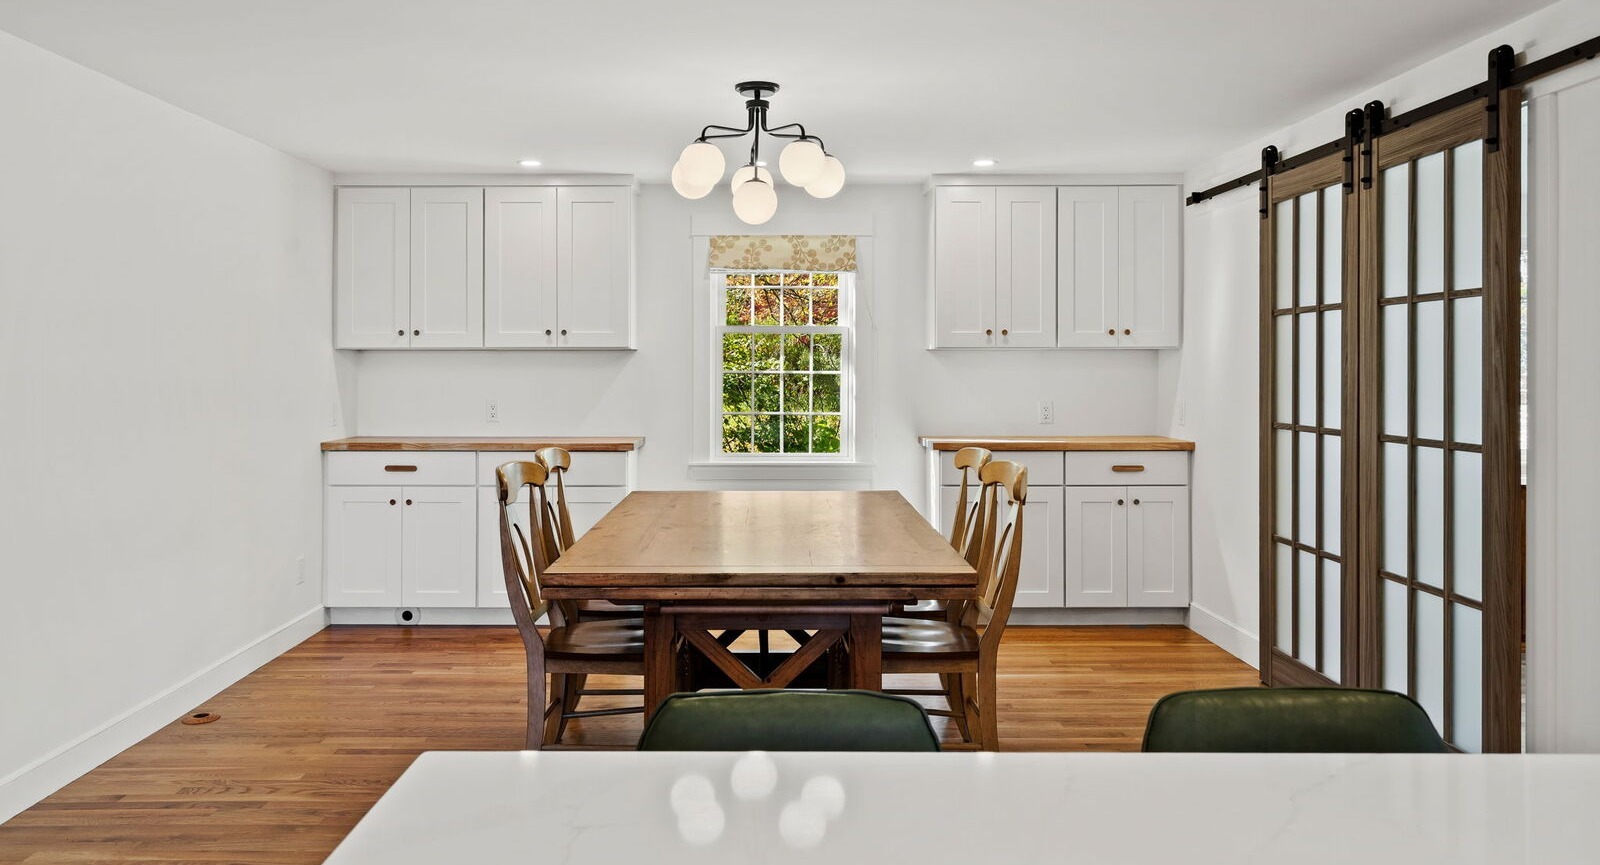 Image above: Built-in cabinetry was added to the dining room adjacent to the kitchen, creating valuable additional pantry storage while making thoughtful use of the home's existing space.
Can You Add a Pantry to an Existing Kitchen?
Often, yes. Adding a pantry to an existing kitchen doesn't necessarily require more square footage, but it does require deciding which parts of the current layout you're willing to change.
A tall pantry cabinet can fit into a run of cabinetry without creating a separate room. The trade-off is that it typically replaces an upper cabinet, a lower base cabinet, and the countertop between them. Depending on its configuration, you may not gain substantially more storage than you would have had with the two original cabinets. What you definitely lose is that section of counter.
In a smaller kitchen, that matters. If you're already short on space for preparing meals, a full-height pantry could solve one problem while creating another. We want to understand which limitation affects you more before recommending either option.
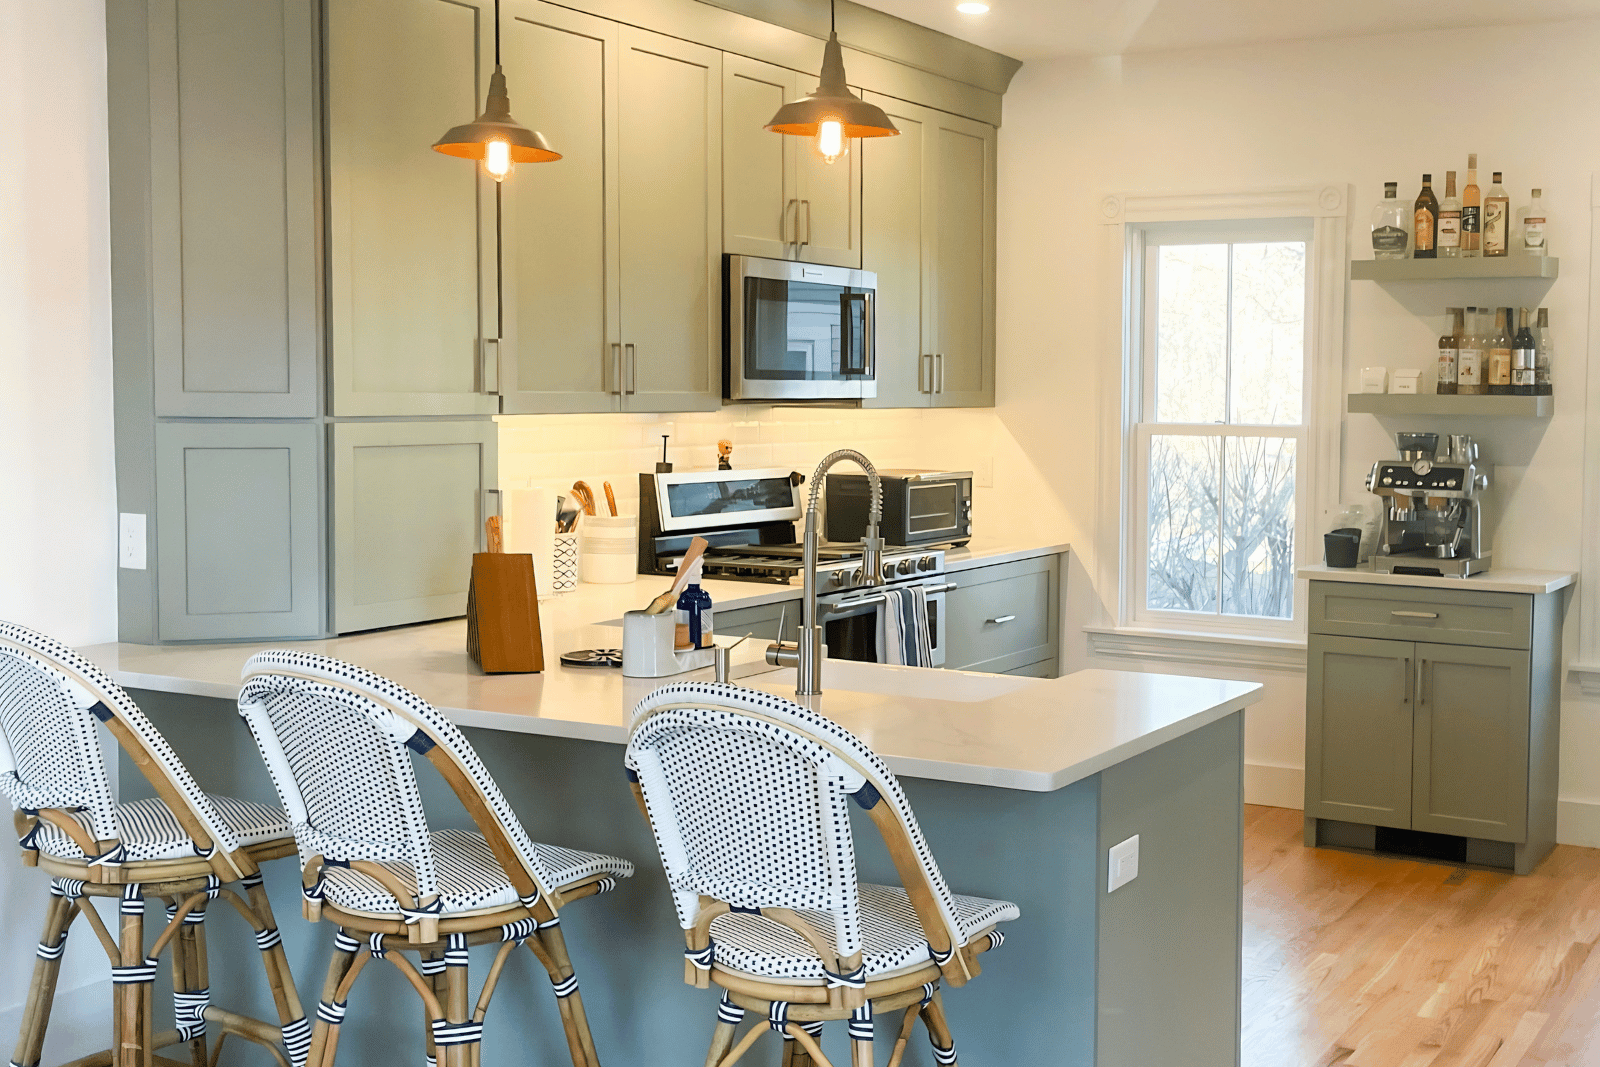
For example, in a kitchen we remodeled in Rowley, the design included a peninsula with seating. However, the angle of the countertop created a corner that was difficult to reach, and the homeowners didn't anticipate using that space. They chose to replace that unused surface with cabinet storage. It was a decision based on how they lived with the kitchen, not a recommendation that everyone should give up island countertop space.
We weigh the same kind of trade-off when deciding whether a kitchen needs an island or a peninsula.
Walk-In Pantry vs. Pantry Cabinet
Neither a walk-in pantry nor a pantry cabinet is inherently better. The right choice depends on what you need to store, how often you need to access it, and how much space your kitchen can reasonably devote to storage.
A pantry cabinet integrates into the kitchen itself, usually within the existing cabinet run and close to where you're preparing food. It doesn't require a separate floor area for someone to walk into, which makes it particularly useful when space is limited or when planning a small pantry.
And how deep is a pantry cabinet? It doesn't always need to be as deep as the surrounding cabinetry. Pantry goods can sometimes fit into a shallower cabinet, allowing us to consider locations that wouldn't accommodate deep drawers or full-depth cabinets for plates, pots, and pans.
Depth also influences how useful that cabinet will be. Deep pantry cabinets can hold plenty, but if everything at the back disappears behind what's in front, the storage becomes frustrating. That's why we plan rollout trays, pull-out drawers, and enough adjustable shelves into deeper cabinets, making the contents easier to see and reach.
A walk-in pantry offers a different kind of storage. It can accommodate more food and small appliances, particularly for households that buy in bulk or need a dedicated place for items that don't belong on the kitchen counters.
But a walk-in pantry uses floor area as well as wall space. You need room to enter, move around, and see what's stored there. Lighting also deserves attention. We consider recessed lighting, and motion-activated lighting is another option worth discussing during design.
There is also the question of what you want to see. Our preference is to keep everyday pantry goods, including spices and canned goods, behind doors rather than arranged on open shelving. That's a design preference, not a universal rule, but it helps guide the cabinetry we recommend.
What about butler's pantries and sculleries? These spaces can suit homeowners who entertain often or need a second prep area away from the main kitchen. They require enough space and careful integration with the surrounding layout, so they're rarely practical in smaller kitchens.
The useful comparison isn't simply pantry cabinet vs. walk-in pantry. It's how each option changes the way the entire kitchen functions.
How Much Space Does a Walk-In Pantry Need?
A walk-in pantry needs enough room for its shelves, for someone to move comfortably inside, and for the door to function without interfering with circulation. There isn't one universally appropriate size because the layout matters as much as the area available.
When homeowners ask how big a walk-in pantry should be, we start with what will go on each wall. Shelf depth affects the remaining floor space, and that floor space needs to allow you to walk in, turn around, and actually see what you have stored.
Then we consider the door. Where does it open? Does the swing interfere with the kitchen or the storage inside? Could the pantry technically fit but feel cramped whenever someone uses it? Is there enough wall space for a sliding barn door that would eliminate the need for a door swing and improve traffic flow? These details make the difference between having a separate pantry and having one that's genuinely useful.
If the available area only supports a cramped walk-in, a wall of pantry cabinetry may offer a more practical solution. You still have dedicated storage without setting aside room to stand inside it. During design, we measure the available space and compare configurations rather than assuming a walk-in is preferable because the floor plan can accommodate one.
Where Can You Find Space for a Pantry?
Pantry space can sometimes come from a shallow section of wall, an adjoining room, a nearby closet, or a reworked cabinet layout. The challenge is finding storage space that's useful without making the rest of the kitchen less functional.
Tight Spots That Can't Hold Full-Depth Cabinets
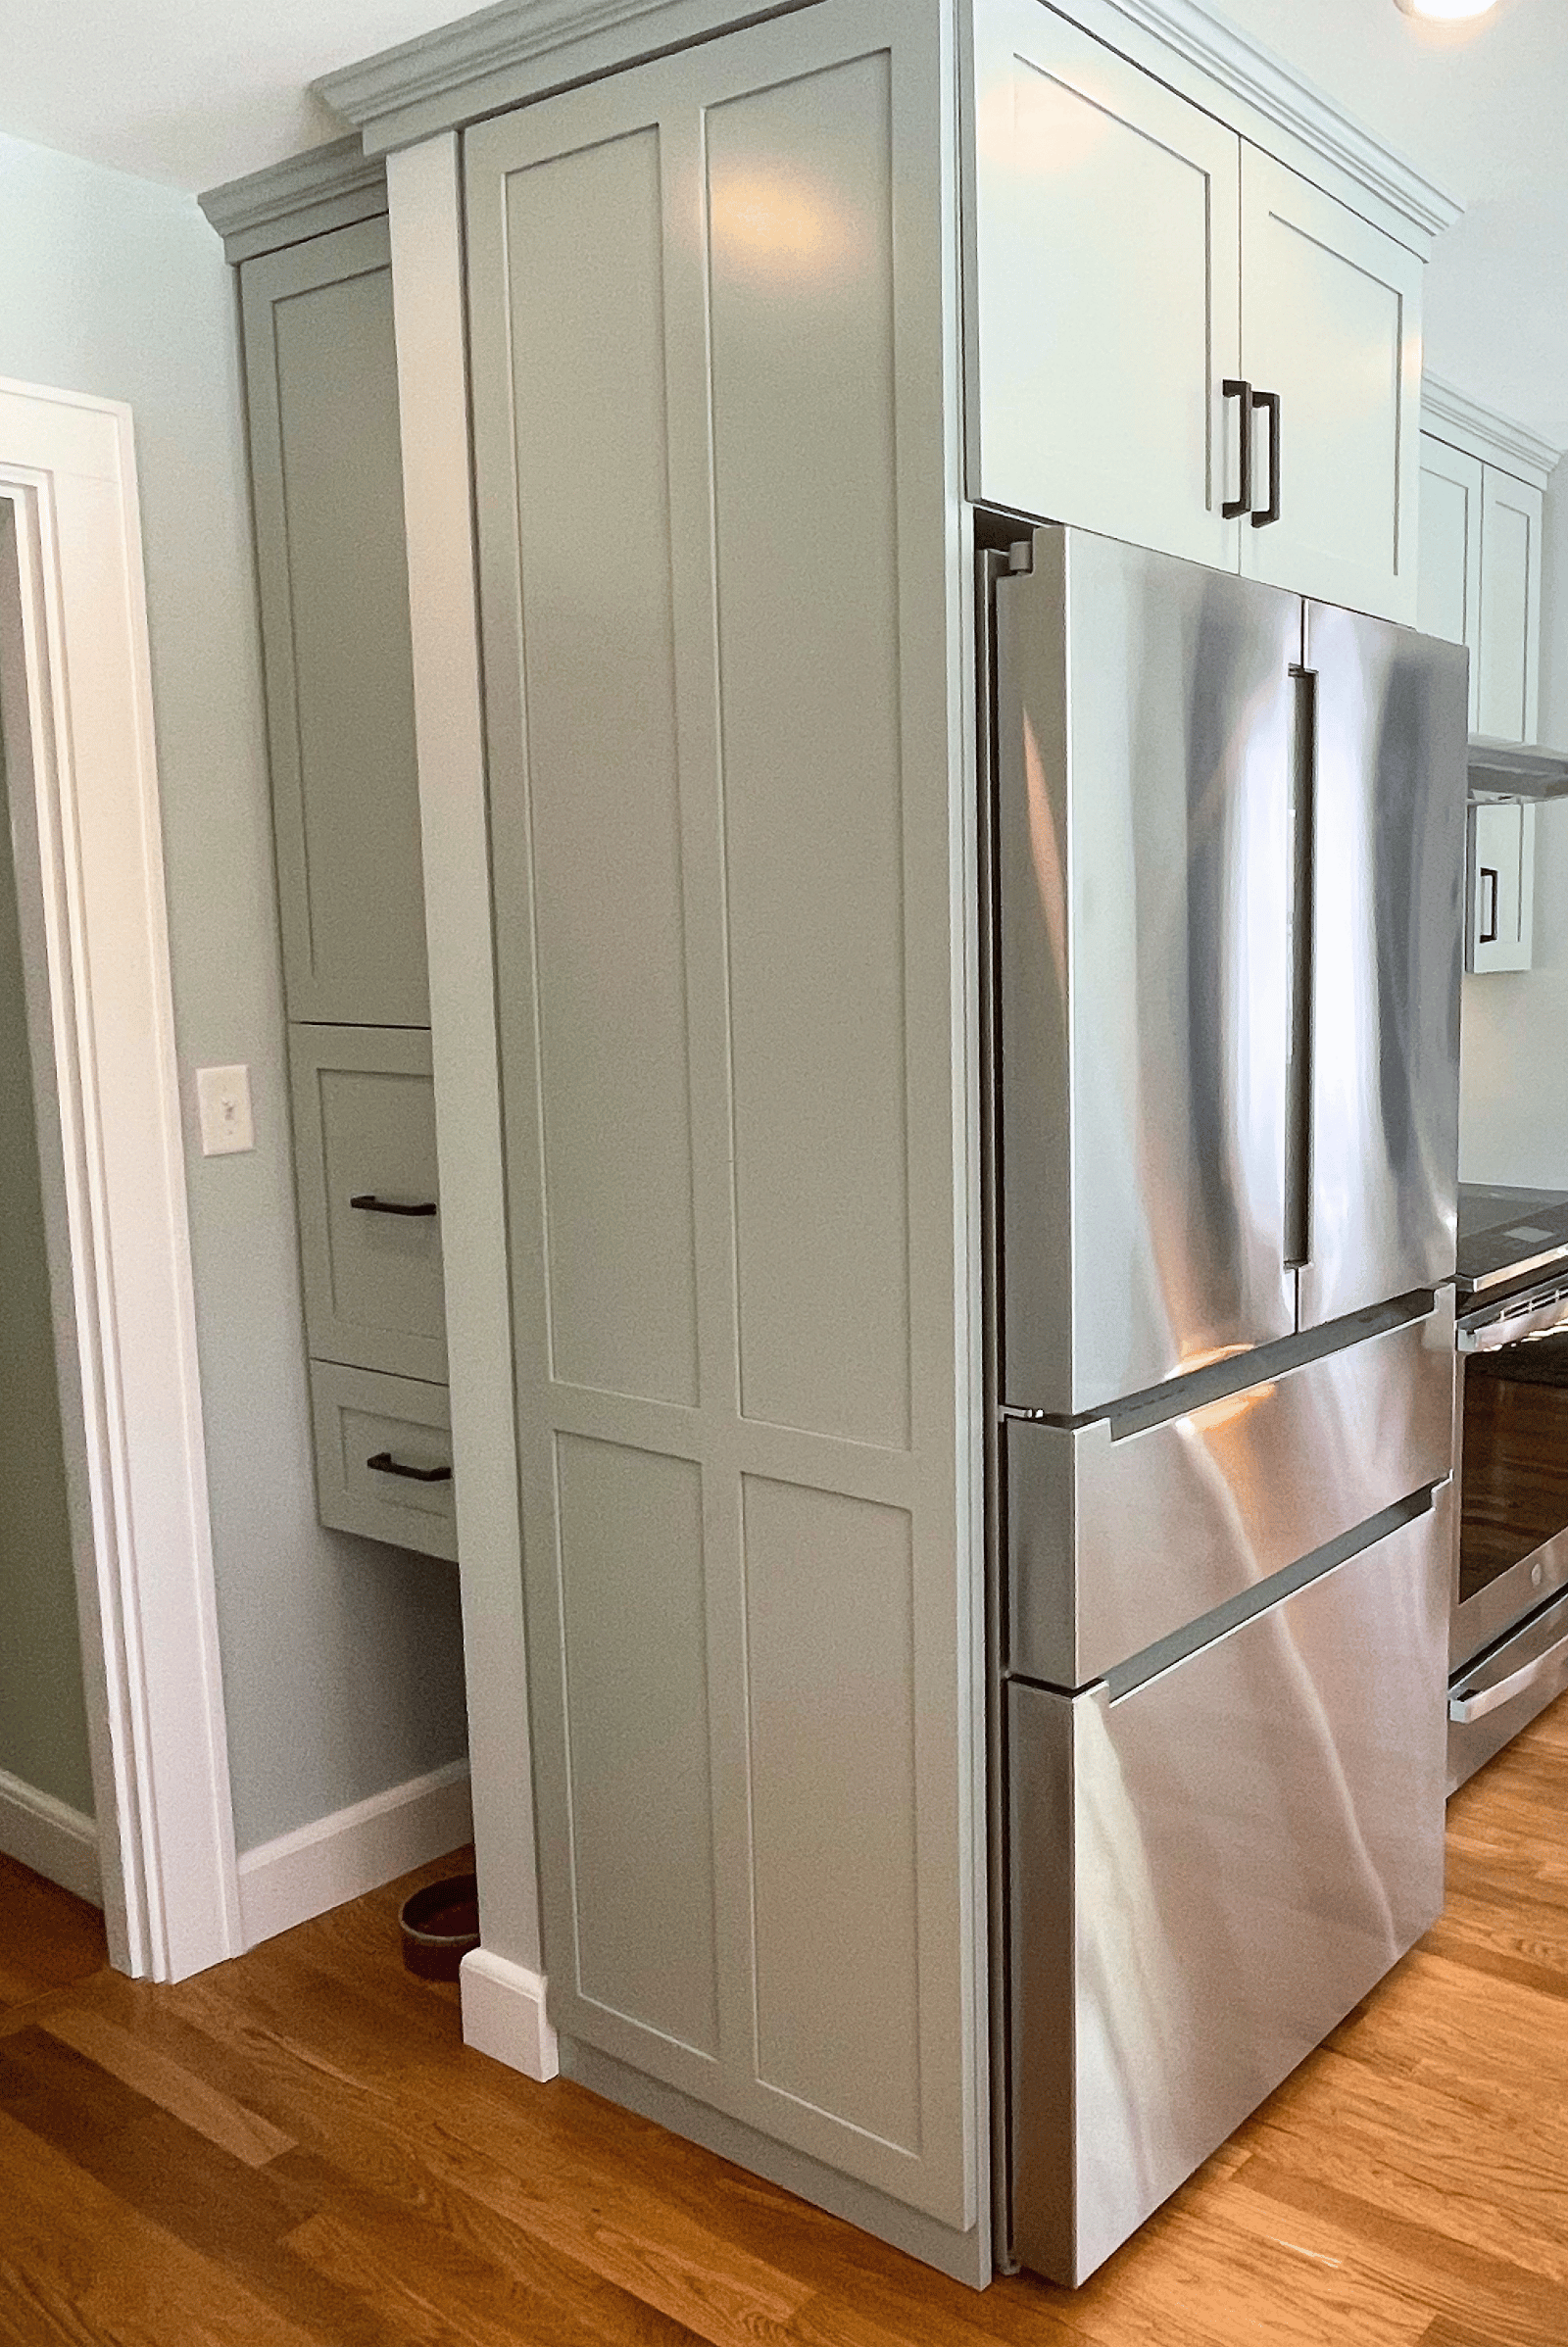
A pantry doesn't have to fill an entire wall, and it doesn't always need full-depth cabinetry. In a Beverly, MA kitchen and mudroom remodel, a doorway and a mini-split unit that had to stay in place left a spot where standard cabinets simply wouldn't fit. We designed a shallow cabinet there instead, and it became the homeowners' place for baby bottles and sippy cups. It's a modest example, but it shows how useful storage can come from a space most layouts would leave empty.
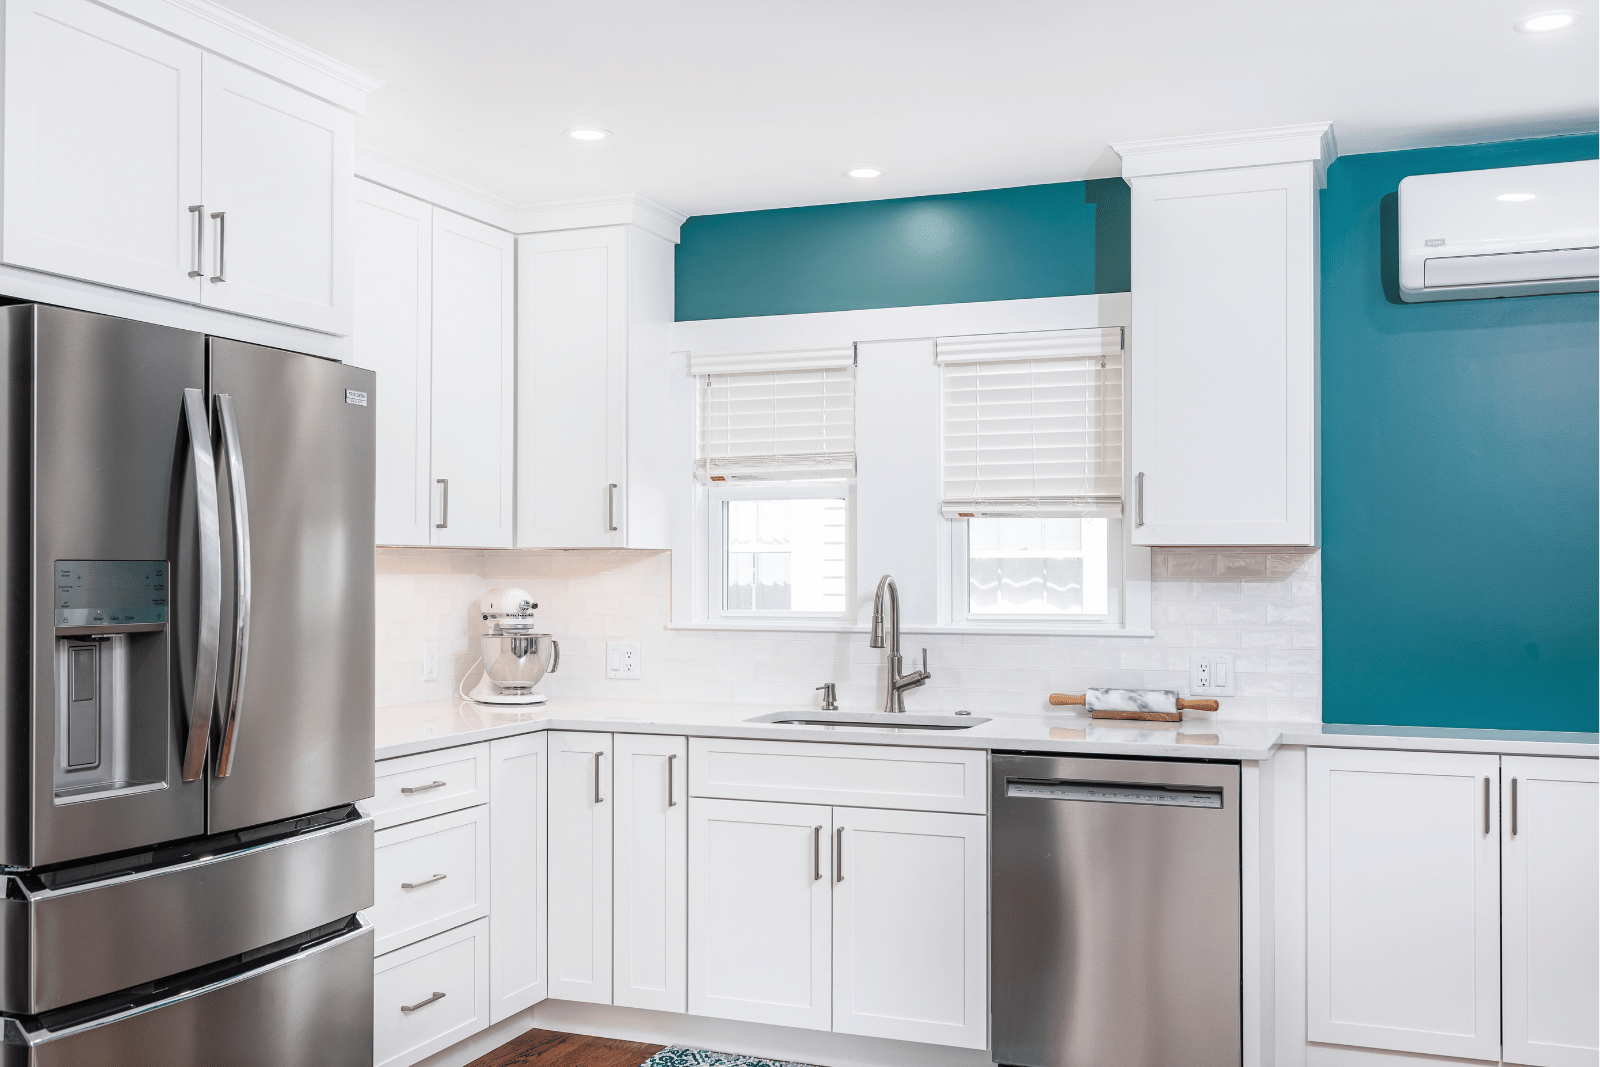 Image above: The shallow cabinet at the bottom right was thoughtfully designed to make use of an otherwise challenging space, providing convenient storage for baby bottles, sippy cups, and everyday items within easy reach of the children.
Space From an Adjoining Room
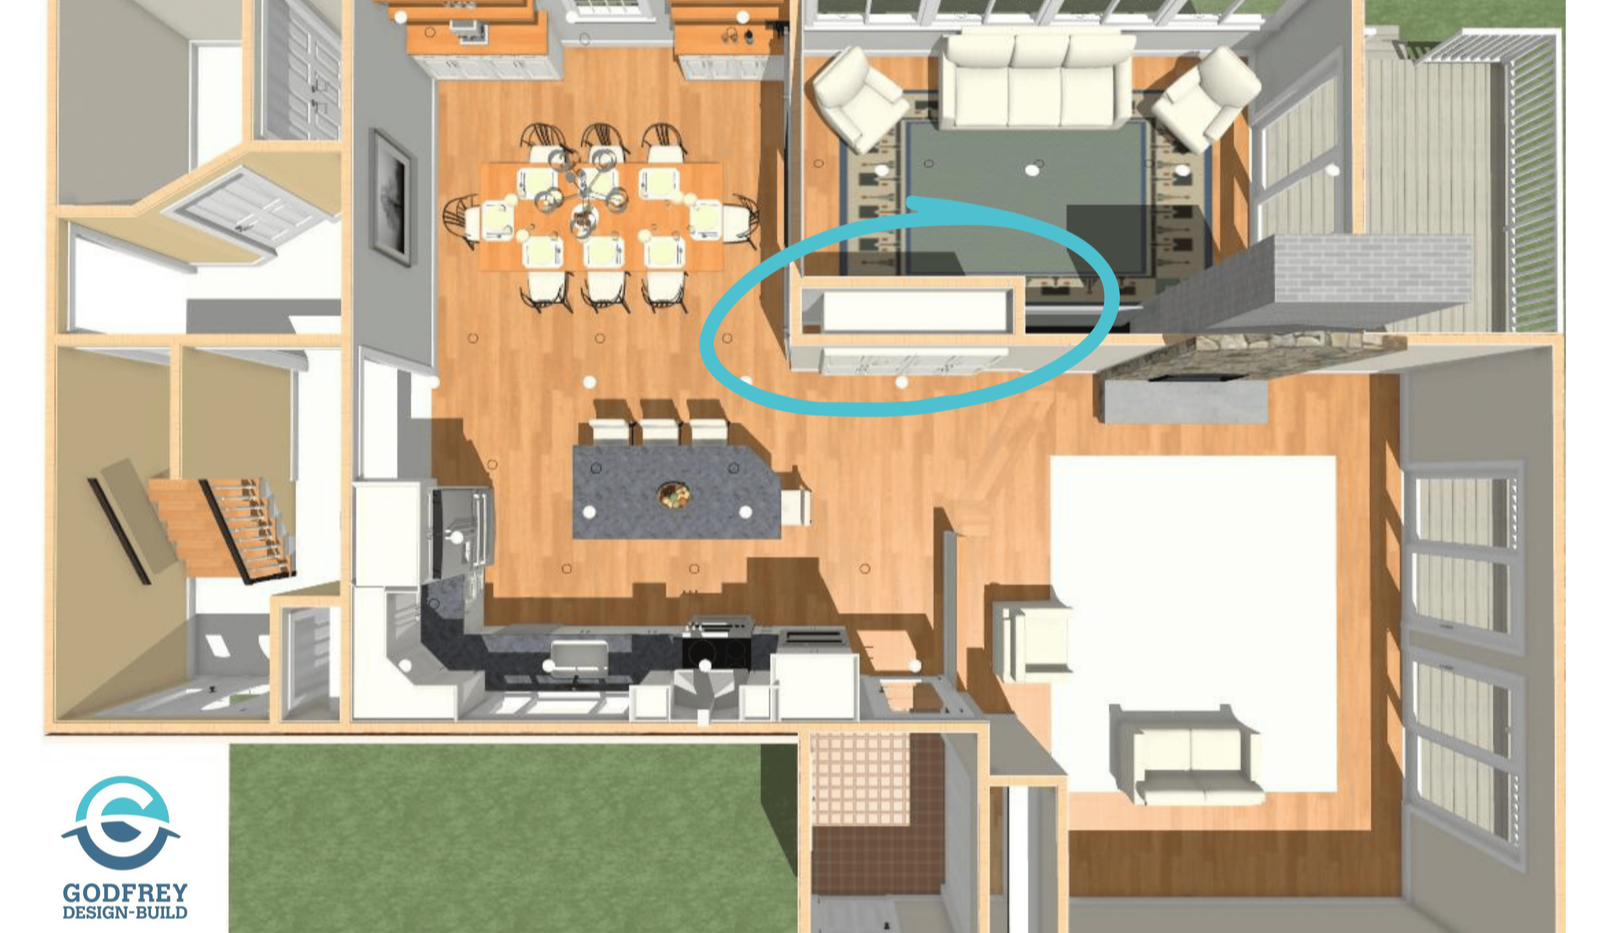
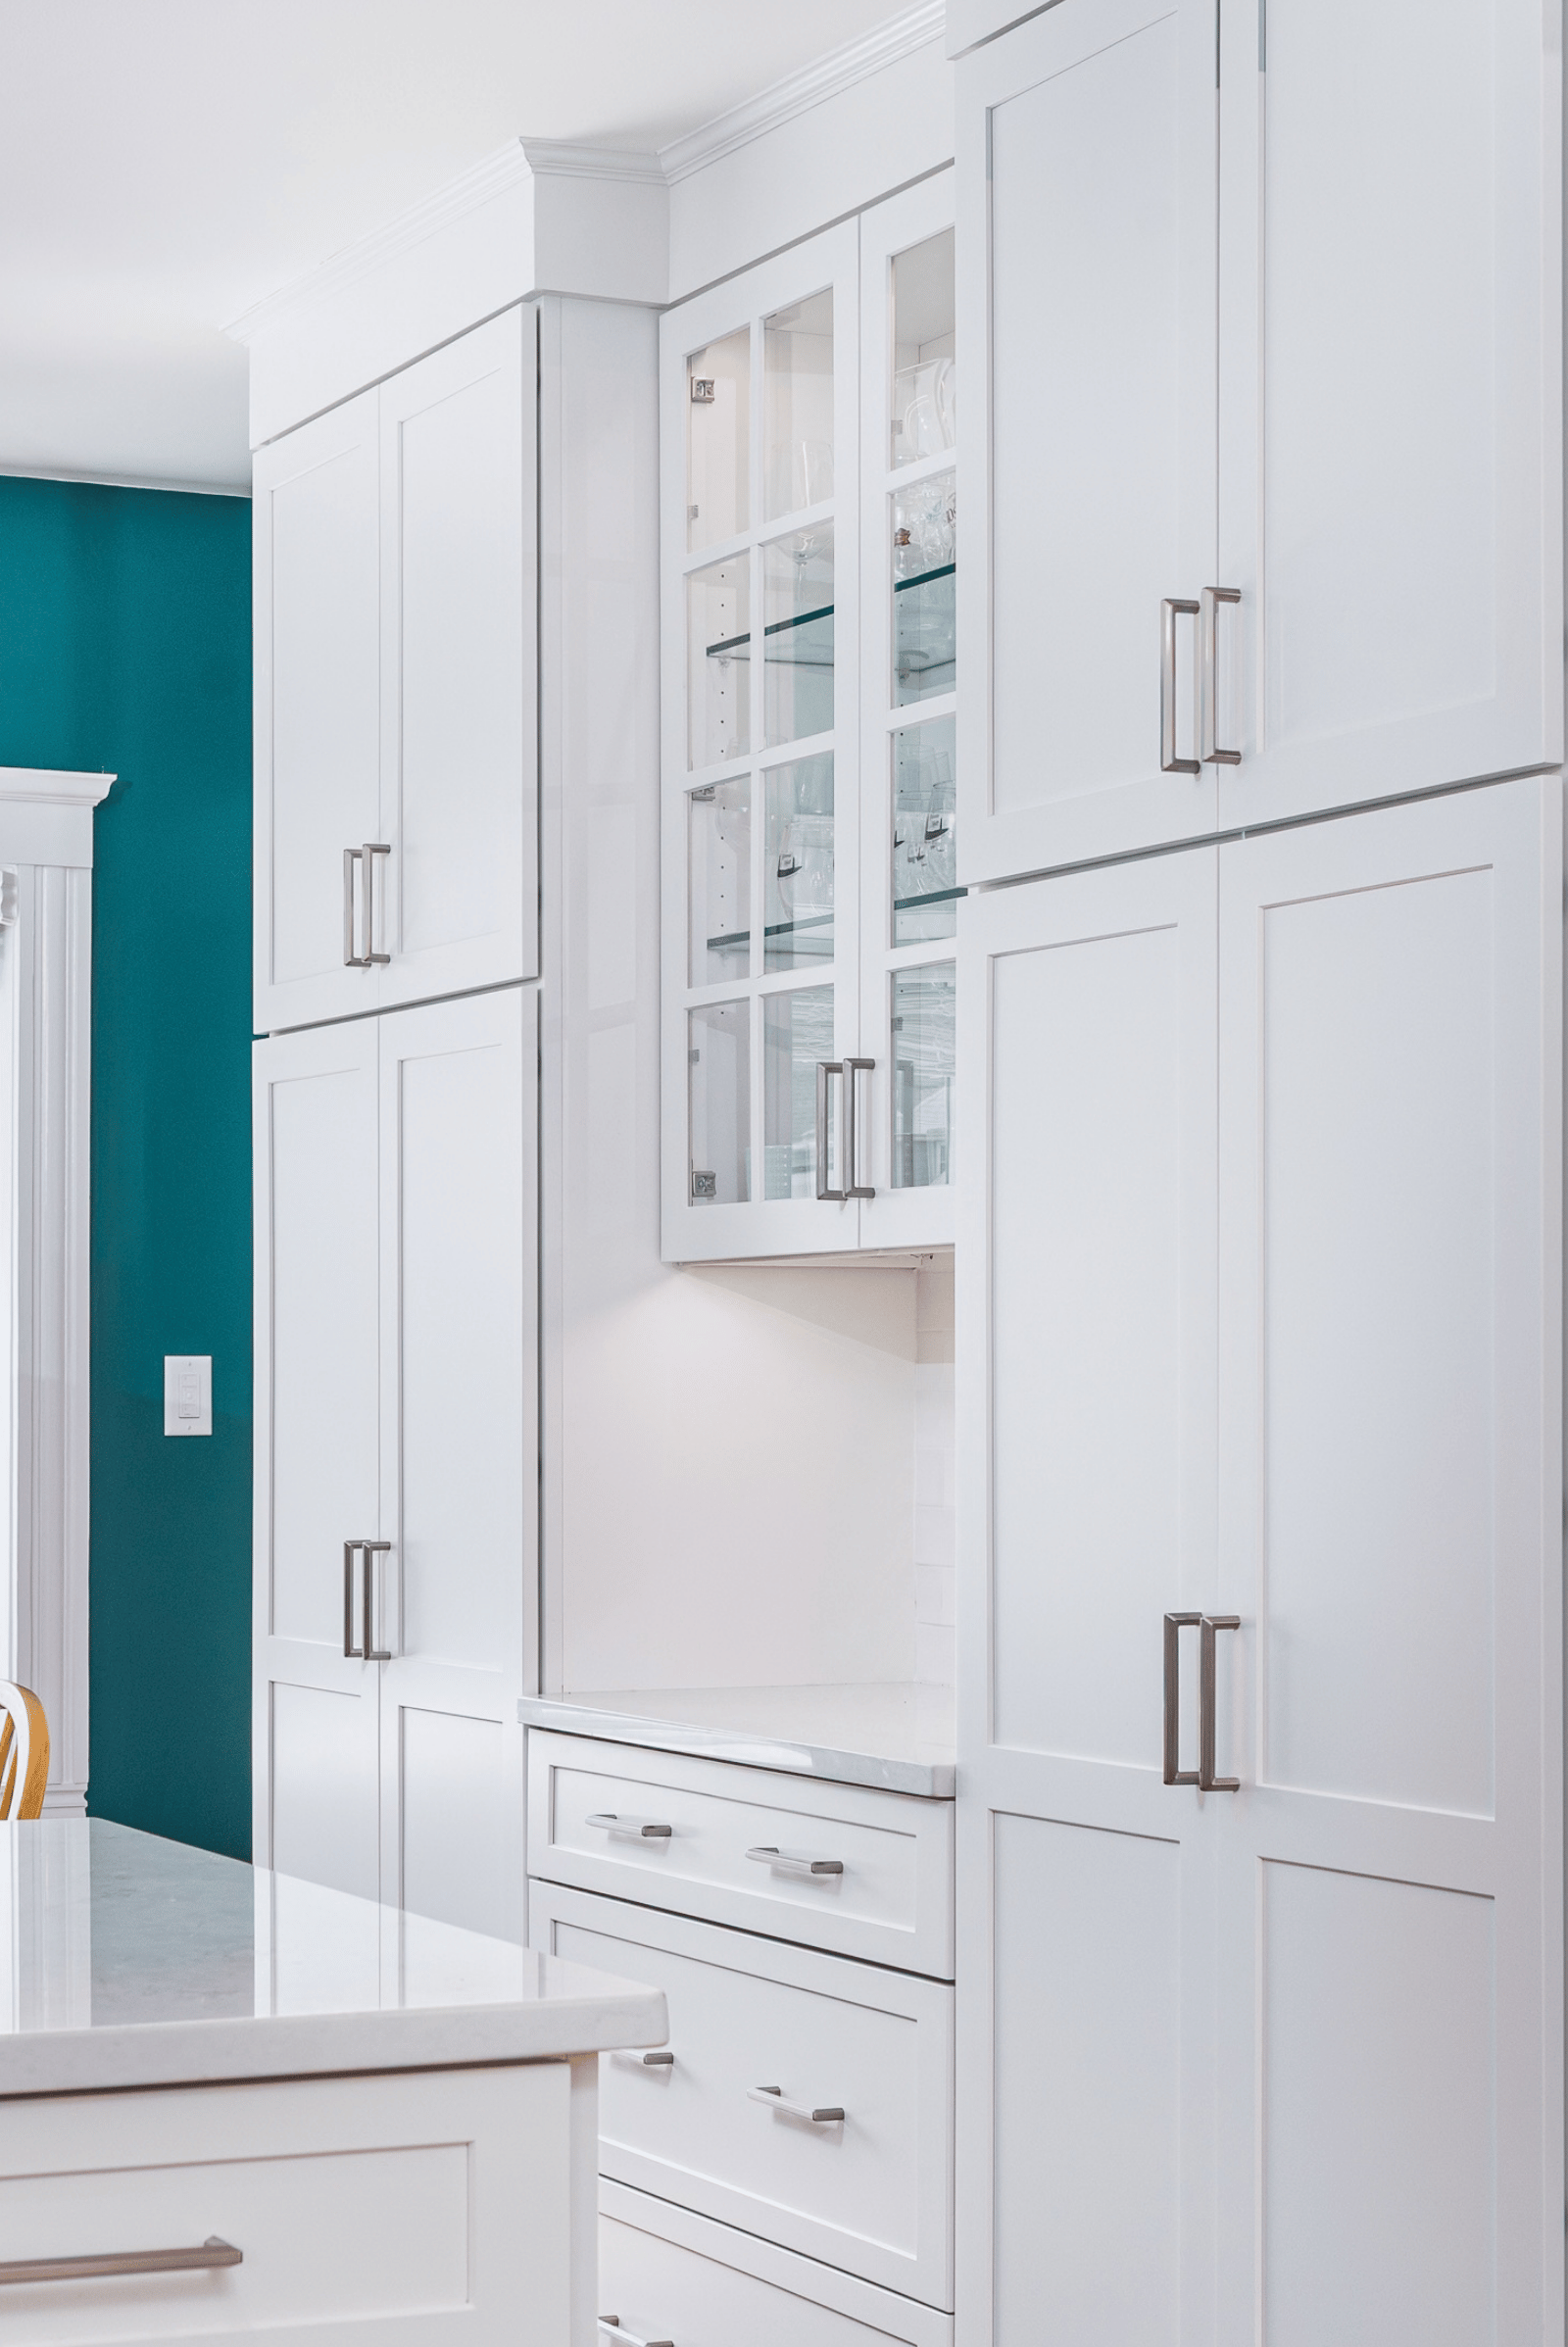
Sometimes the opportunity lies on the other side of a kitchen wall. In a Lexington kitchen and dining room remodel, we created a wall of white cabinetry along the dining room wall by using a portion of the room behind it. The homeowners gained additional storage without a separate walk-in pantry. By planning both rooms together, we were able to maximize storage while preserving the functionality of each space.
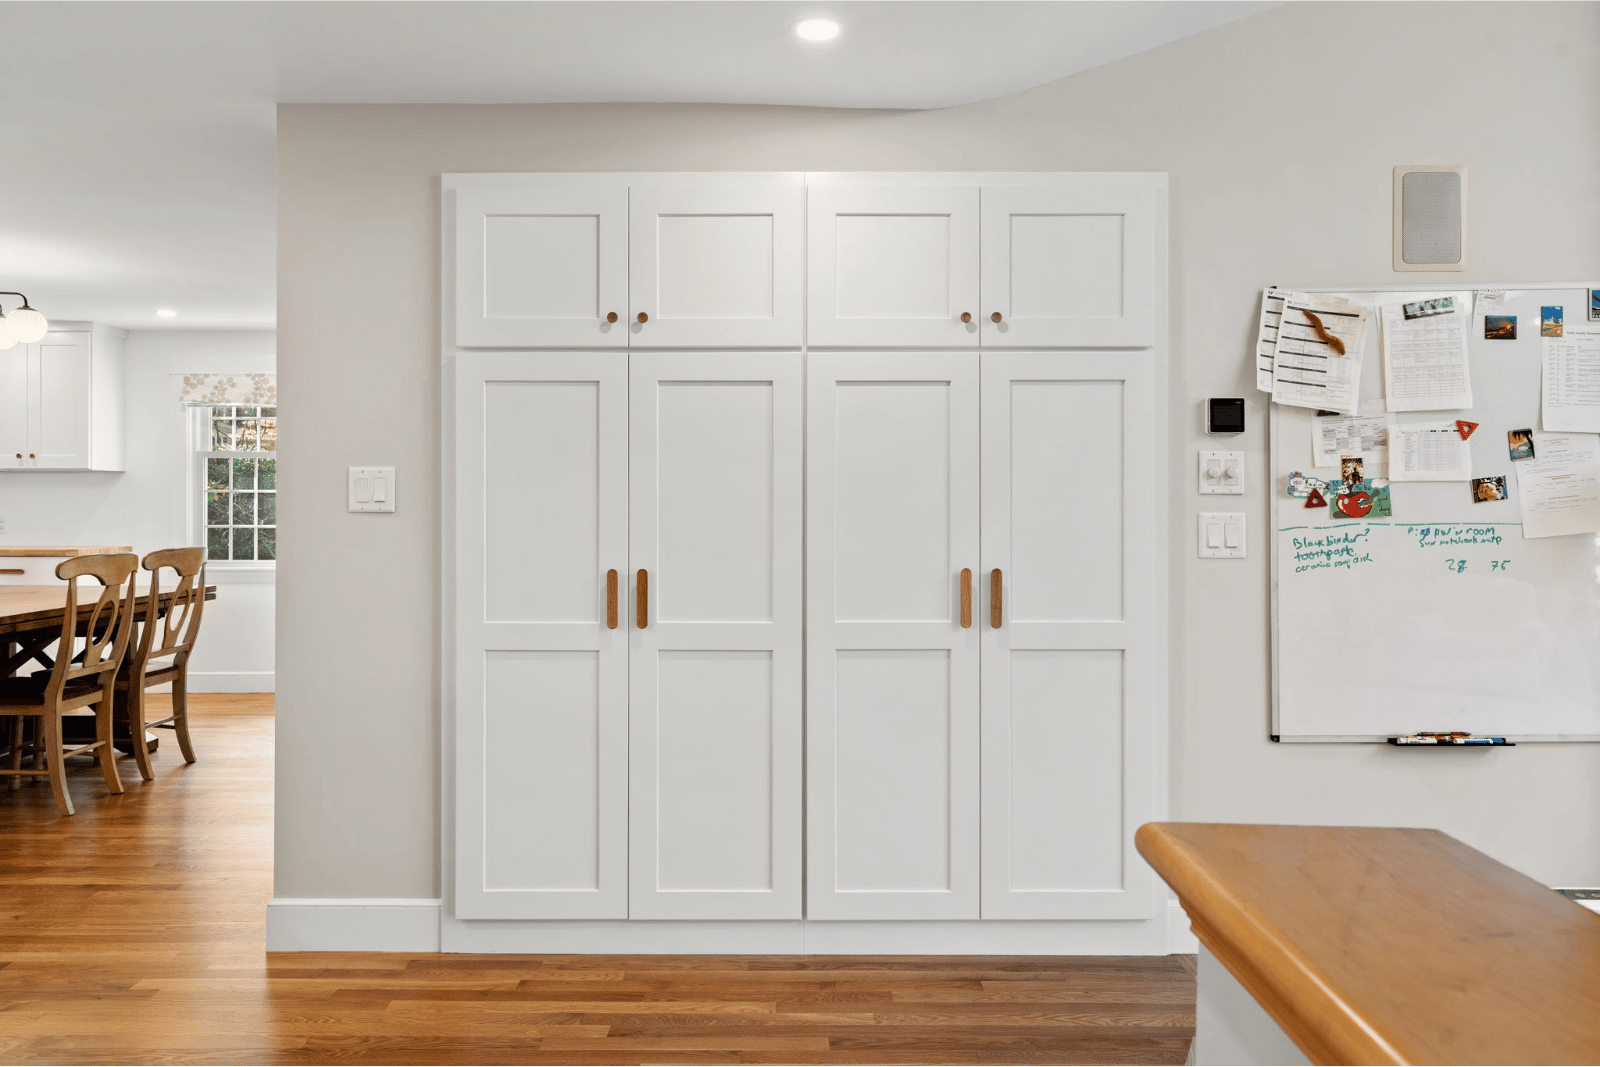 Image above: By thoughtfully borrowing space from the sunroom behind the kitchen, we created a built-in pantry that adds valuable storage without expanding the home's footprint. The result is a more functional kitchen with dedicated space to keep everyday essentials organized and within easy reach.
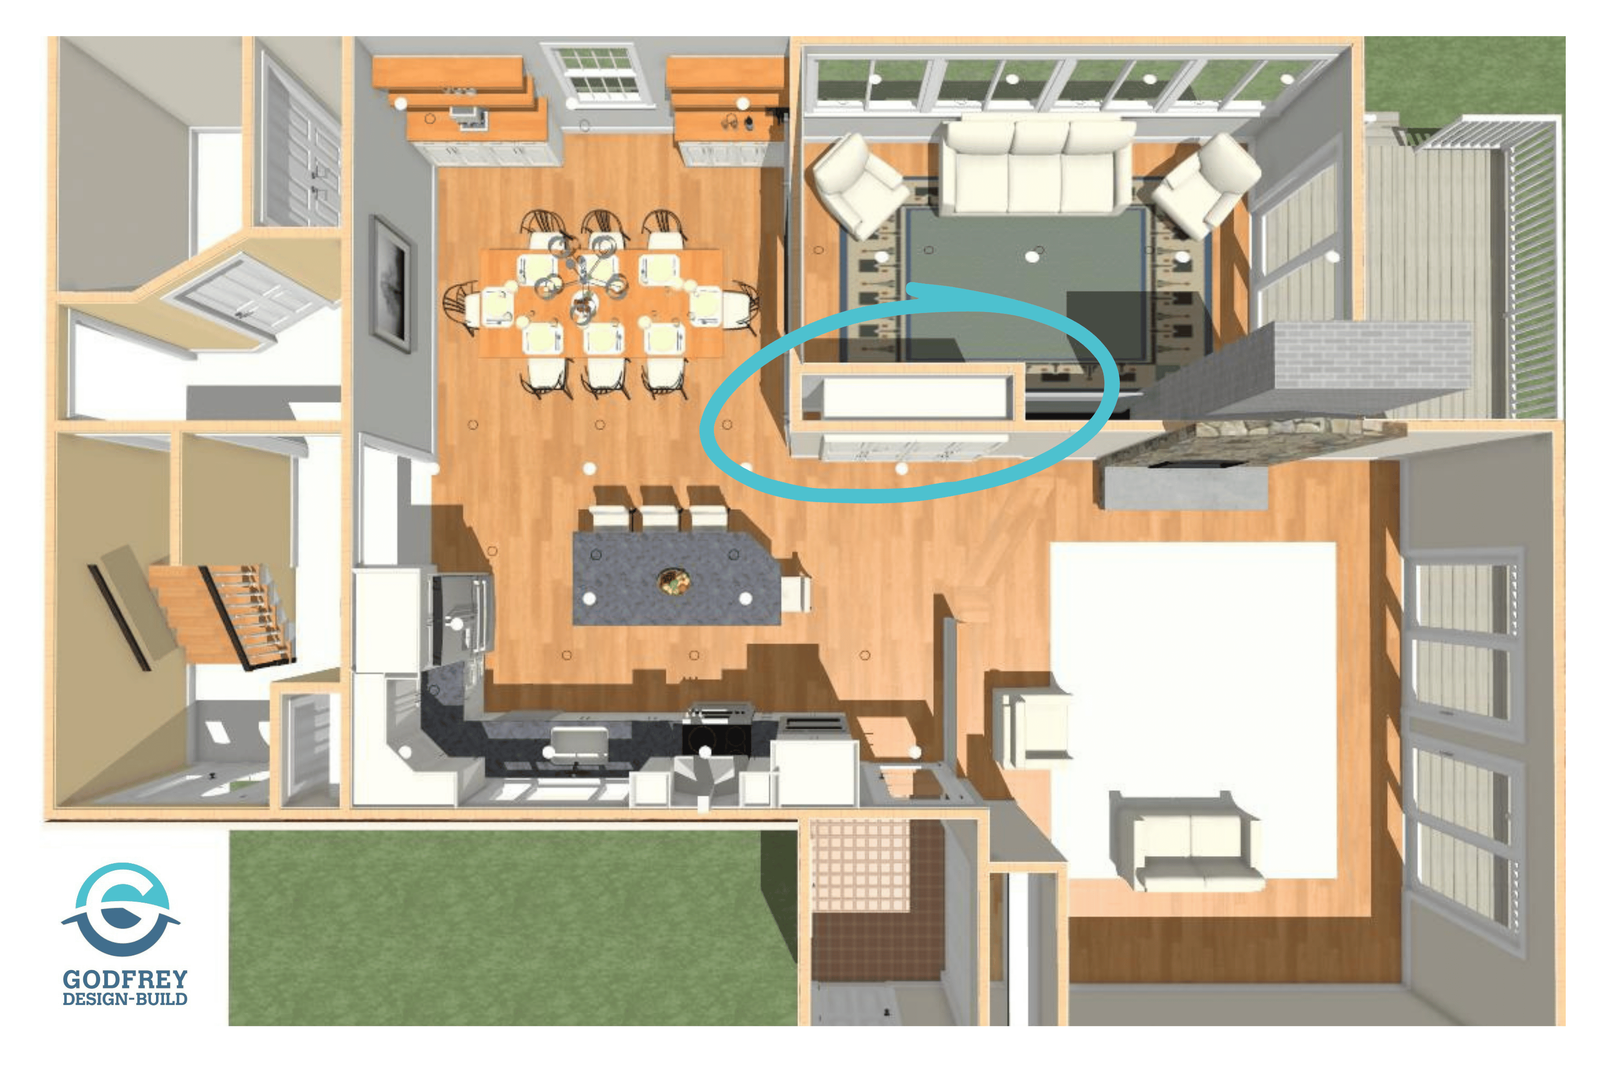
Image above: This bird’s-eye rendering illustrates how space borrowed from the adjacent sunroom was incorporated into the kitchen design to create a built-in pantry, adding valuable storage without increasing the home’s footprint.
Closets Close to the Kitchen
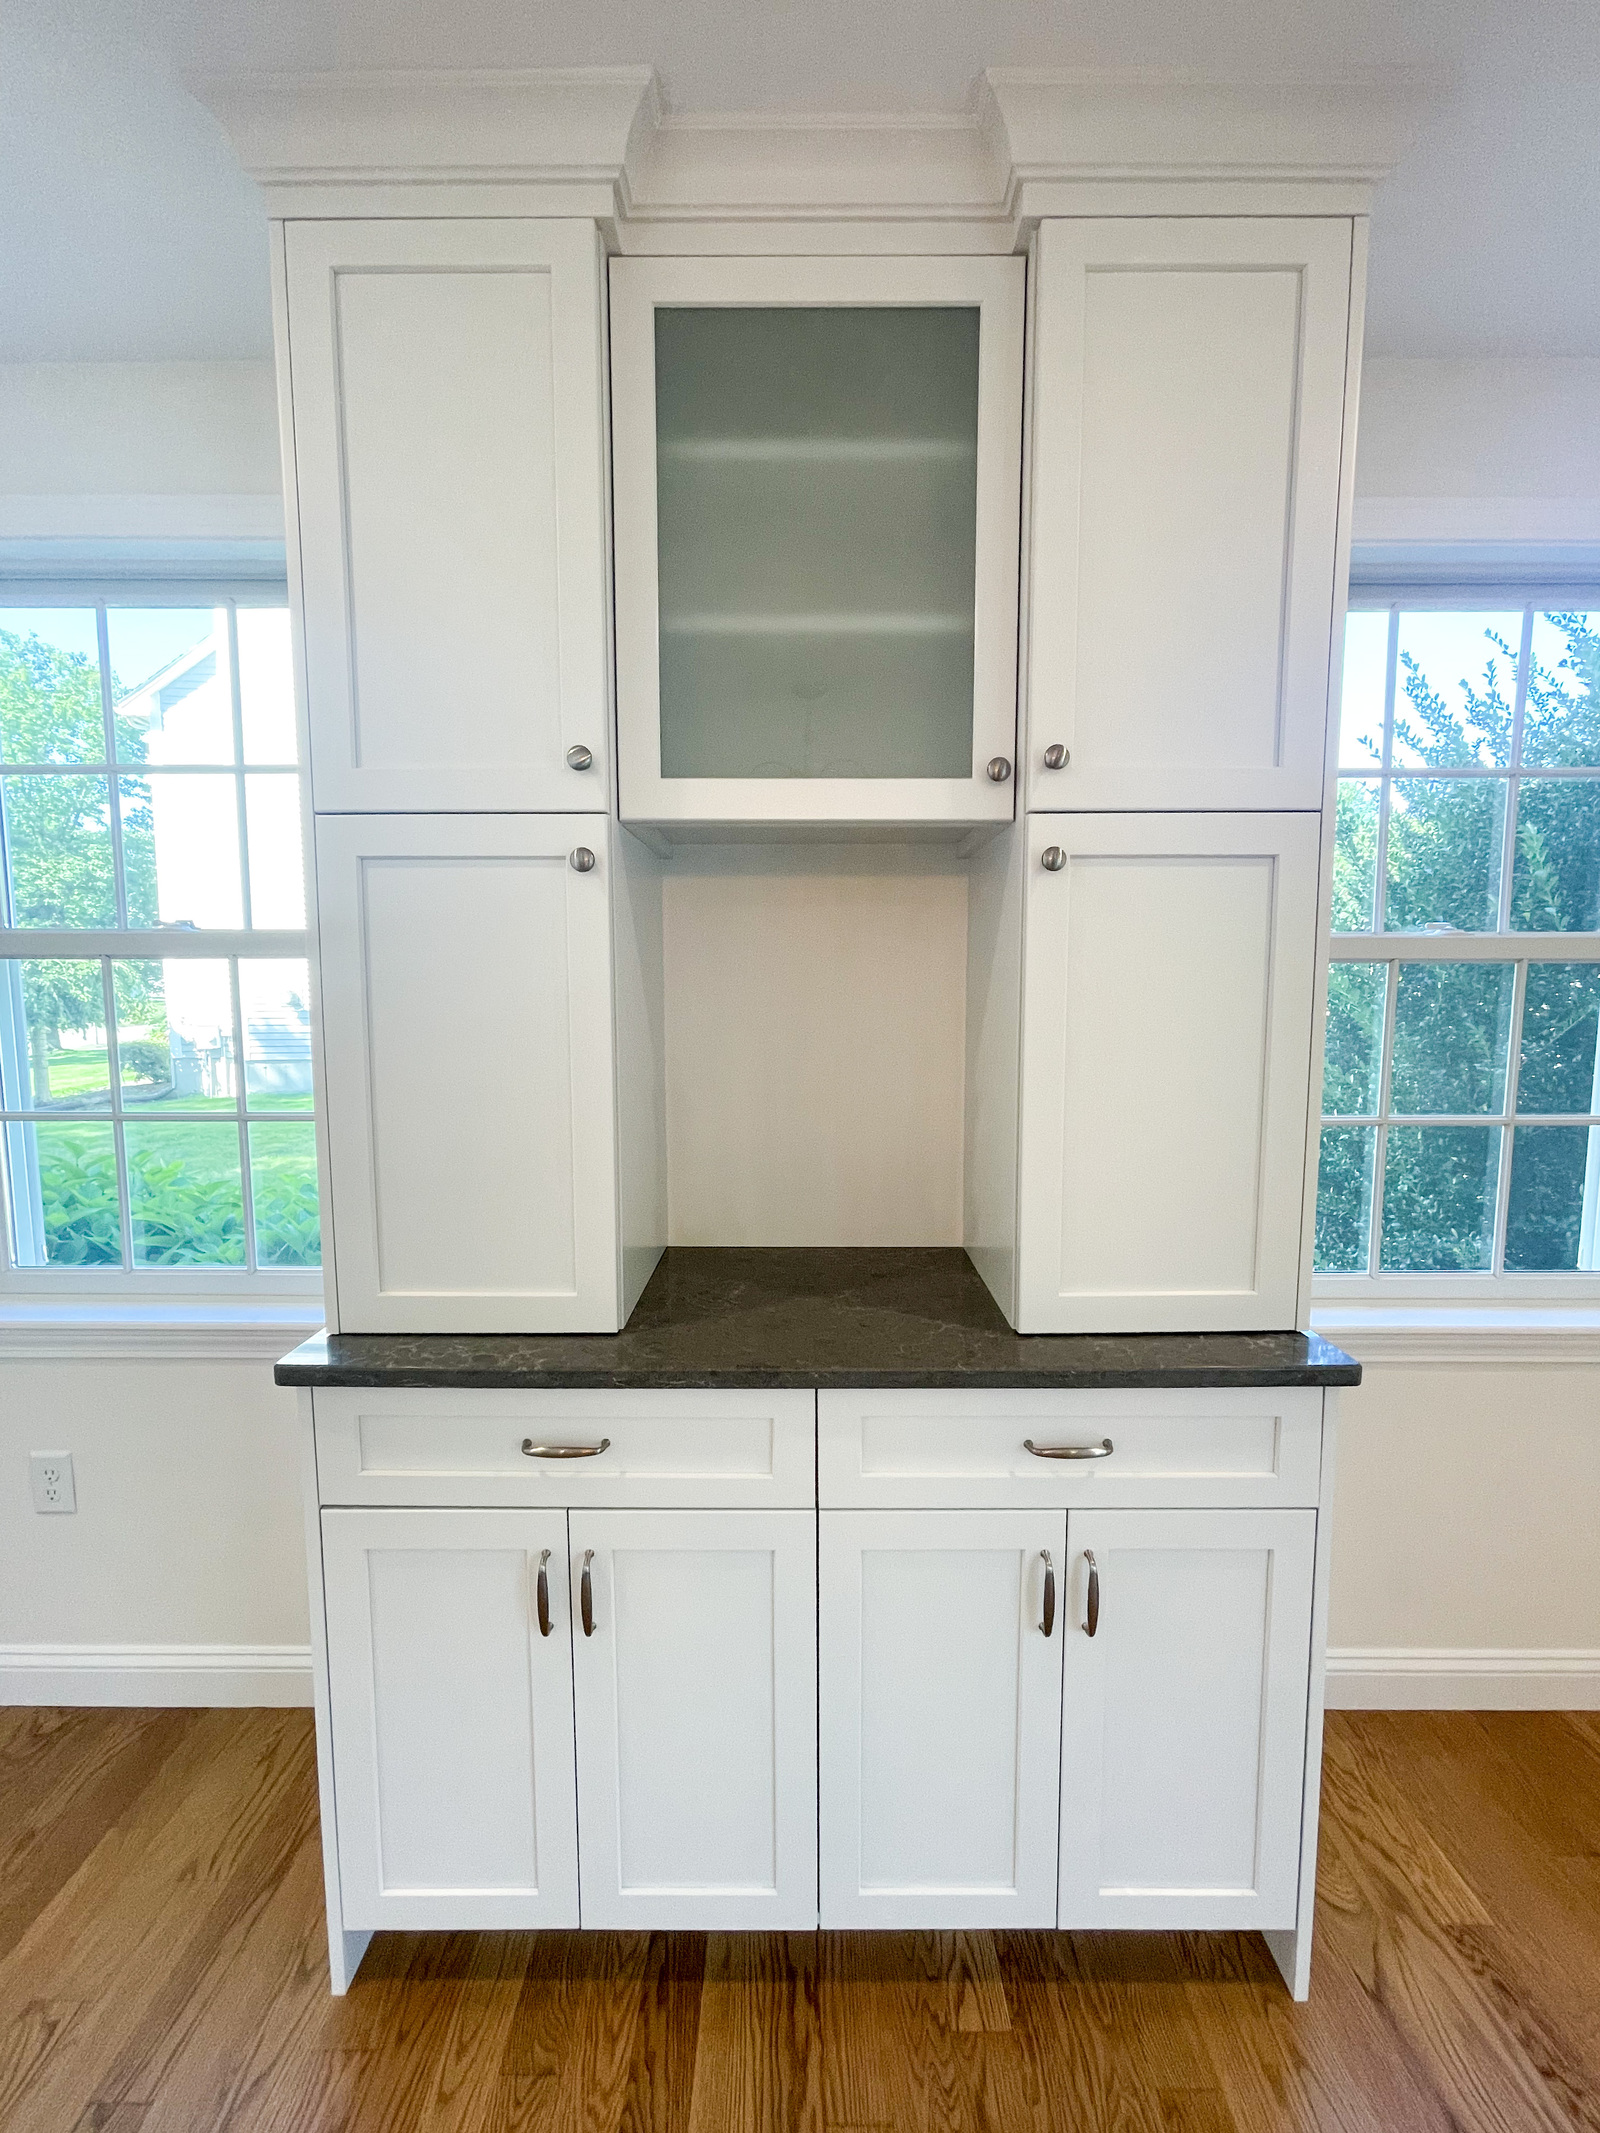
An existing closet can also become pantry storage, as long as it's close to where you cook. A closet down the hall will certainly hold extra food, but if reaching it means leaving the kitchen in the middle of a recipe, it works more like overflow storage than an everyday pantry. That's why we weigh a closet's location as carefully as its capacity.
Awkward Corners and Reworked Cabinet Runs
Before borrowing space from anywhere else, it's worth looking closely at the cabinetry already in the kitchen. An awkward corner that isn't serving you, or a cabinet run that could be reworked, may open up room for pantry storage without changing the walls at all. These are layout decisions rather than organizing ones, and they're often the simplest place to start.
What to Check Before Converting a Closet or Borrowing Space
Converting a closet into a pantry, or borrowing space from an adjoining room, can be the right move, but it's rarely as simple as adding shelves. What's inside the walls often decides what's practical. Plumbing may run through the wall you want to open, and if a doorway needs to move, we need to know whether that wall is load-bearing. Mechanical systems can add constraints of their own, even when the change may look straightforward.
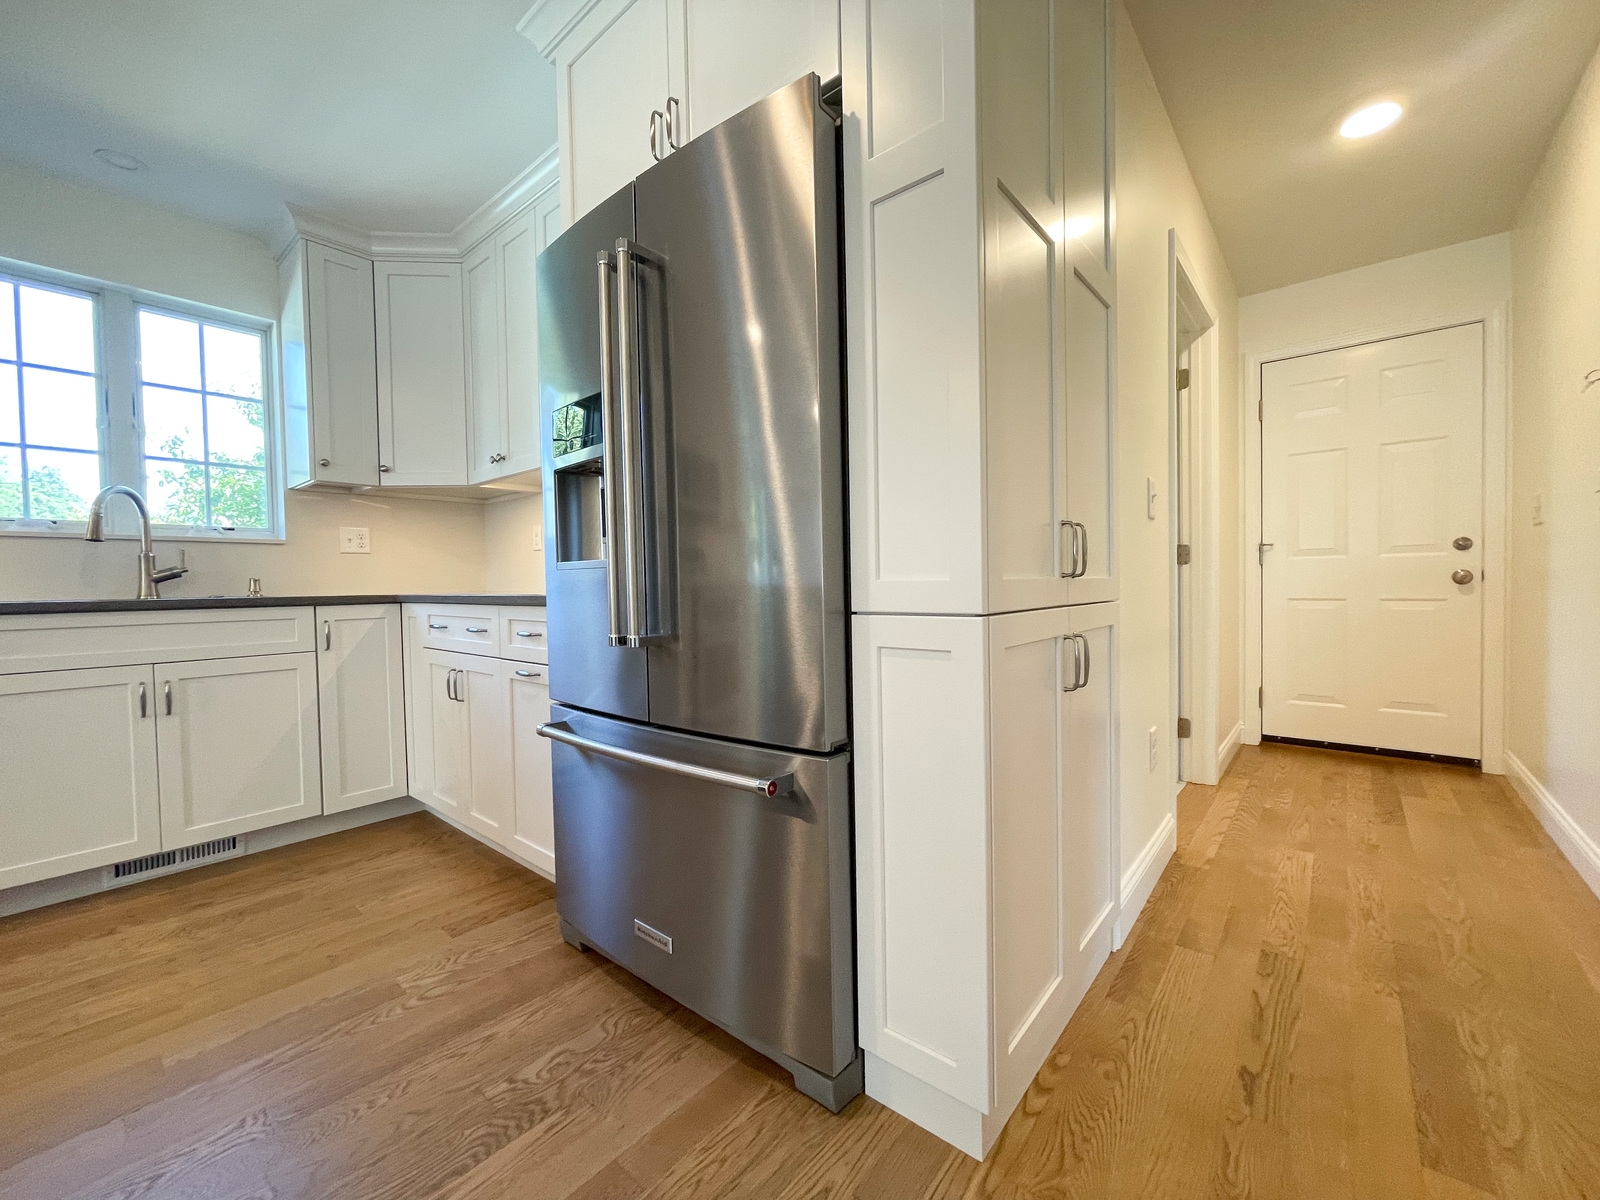
The door and the power supply deserve the same early attention. A pantry door has to open without blocking circulation or interfering with nearby cabinets. And if an appliance will live in the pantry, the electrical has to be planned for it. One of our clients wanted to keep their microwave in the pantry. While that might seem like a simple storage decision, it also meant planning for an electrical outlet in the right location. Knowing that at the start lets the electrical work become part of the design rather than a change once construction is underway.
These considerations come up often in established homes, as we explain in What to Expect When Remodeling a Kitchen in an Old House. None of them rule out a closet conversion. They simply mean understanding what it involves before treating that space as the solution.
Plan for How Your Family Will Change
A pantry should fit how your household lives today while leaving room for how that may change.
A family with children in high school might treat food storage as a top priority right now, but in a few years, with those children spending less time at home, the household may need considerably less. That doesn't mean designing for some distant version of your life. It means being thoughtful about how much permanent space to dedicate to a need that may shrink.
The same thinking applies to who will use the pantry day to day.
Everyday items belong at heights that are easy to reach, with less frequently used things in the harder-to-access spots. If young children are part of the household, a snack zone they can reach on their own may be more useful than storage concentrated higher up.
In every case, the way you use the pantry should guide its design, not the other way around.
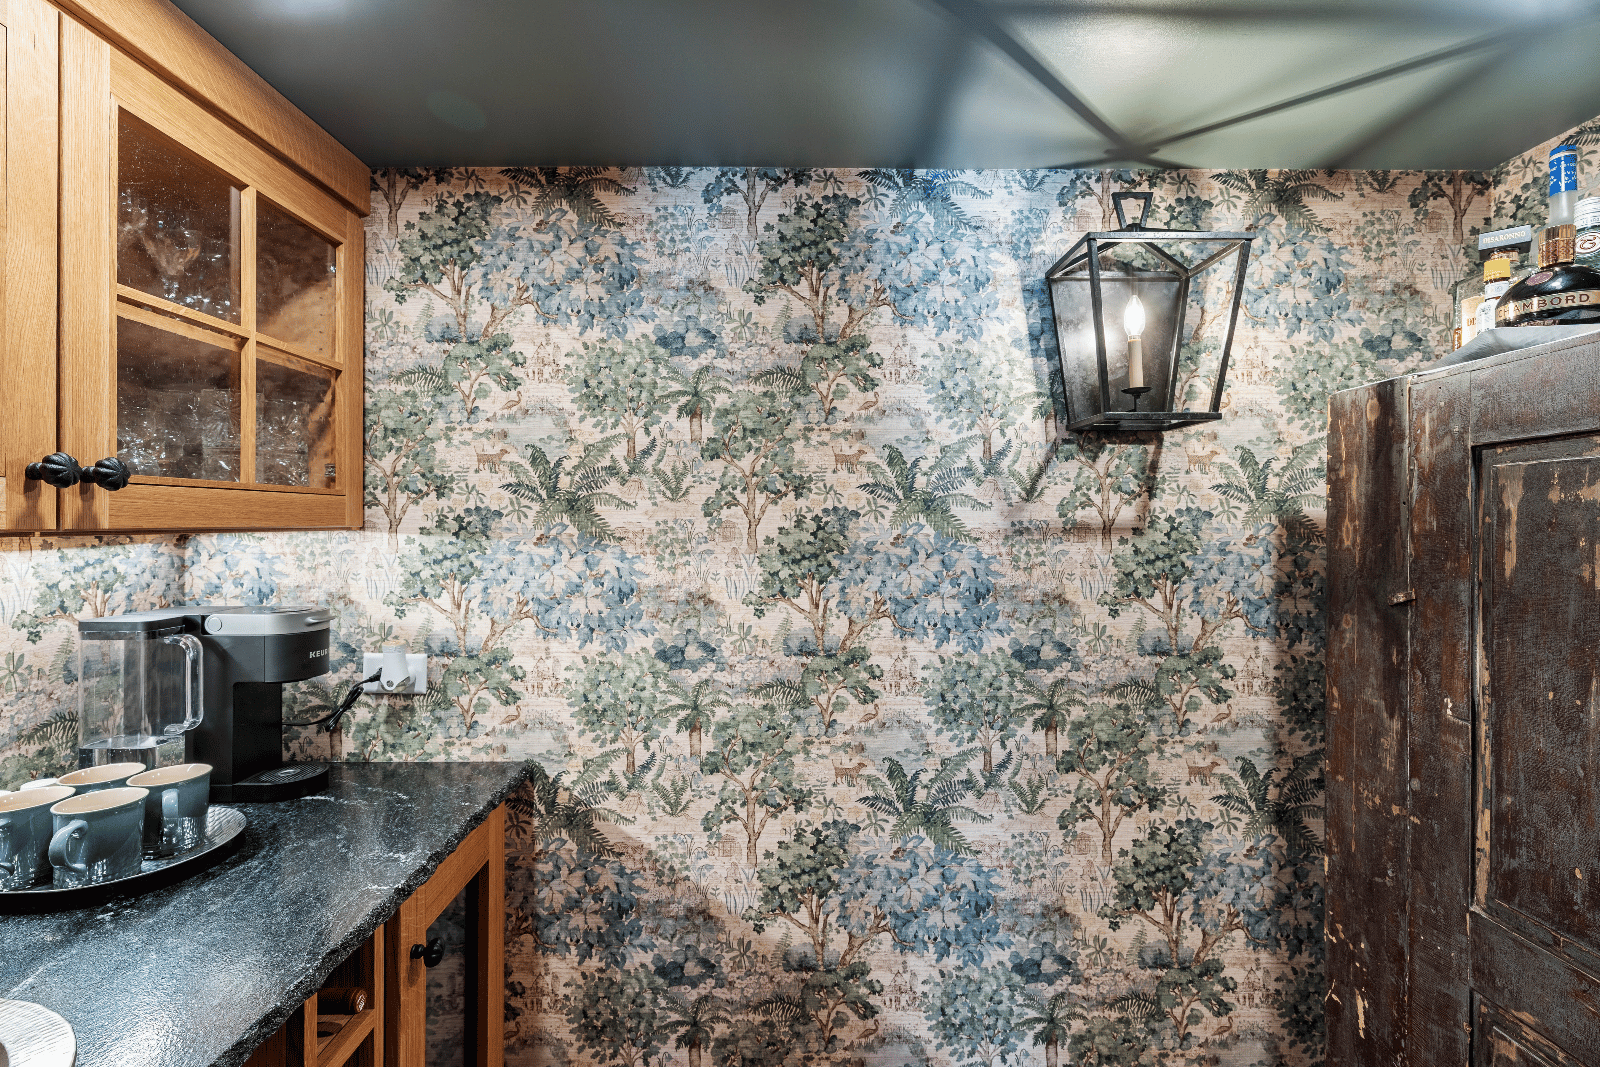
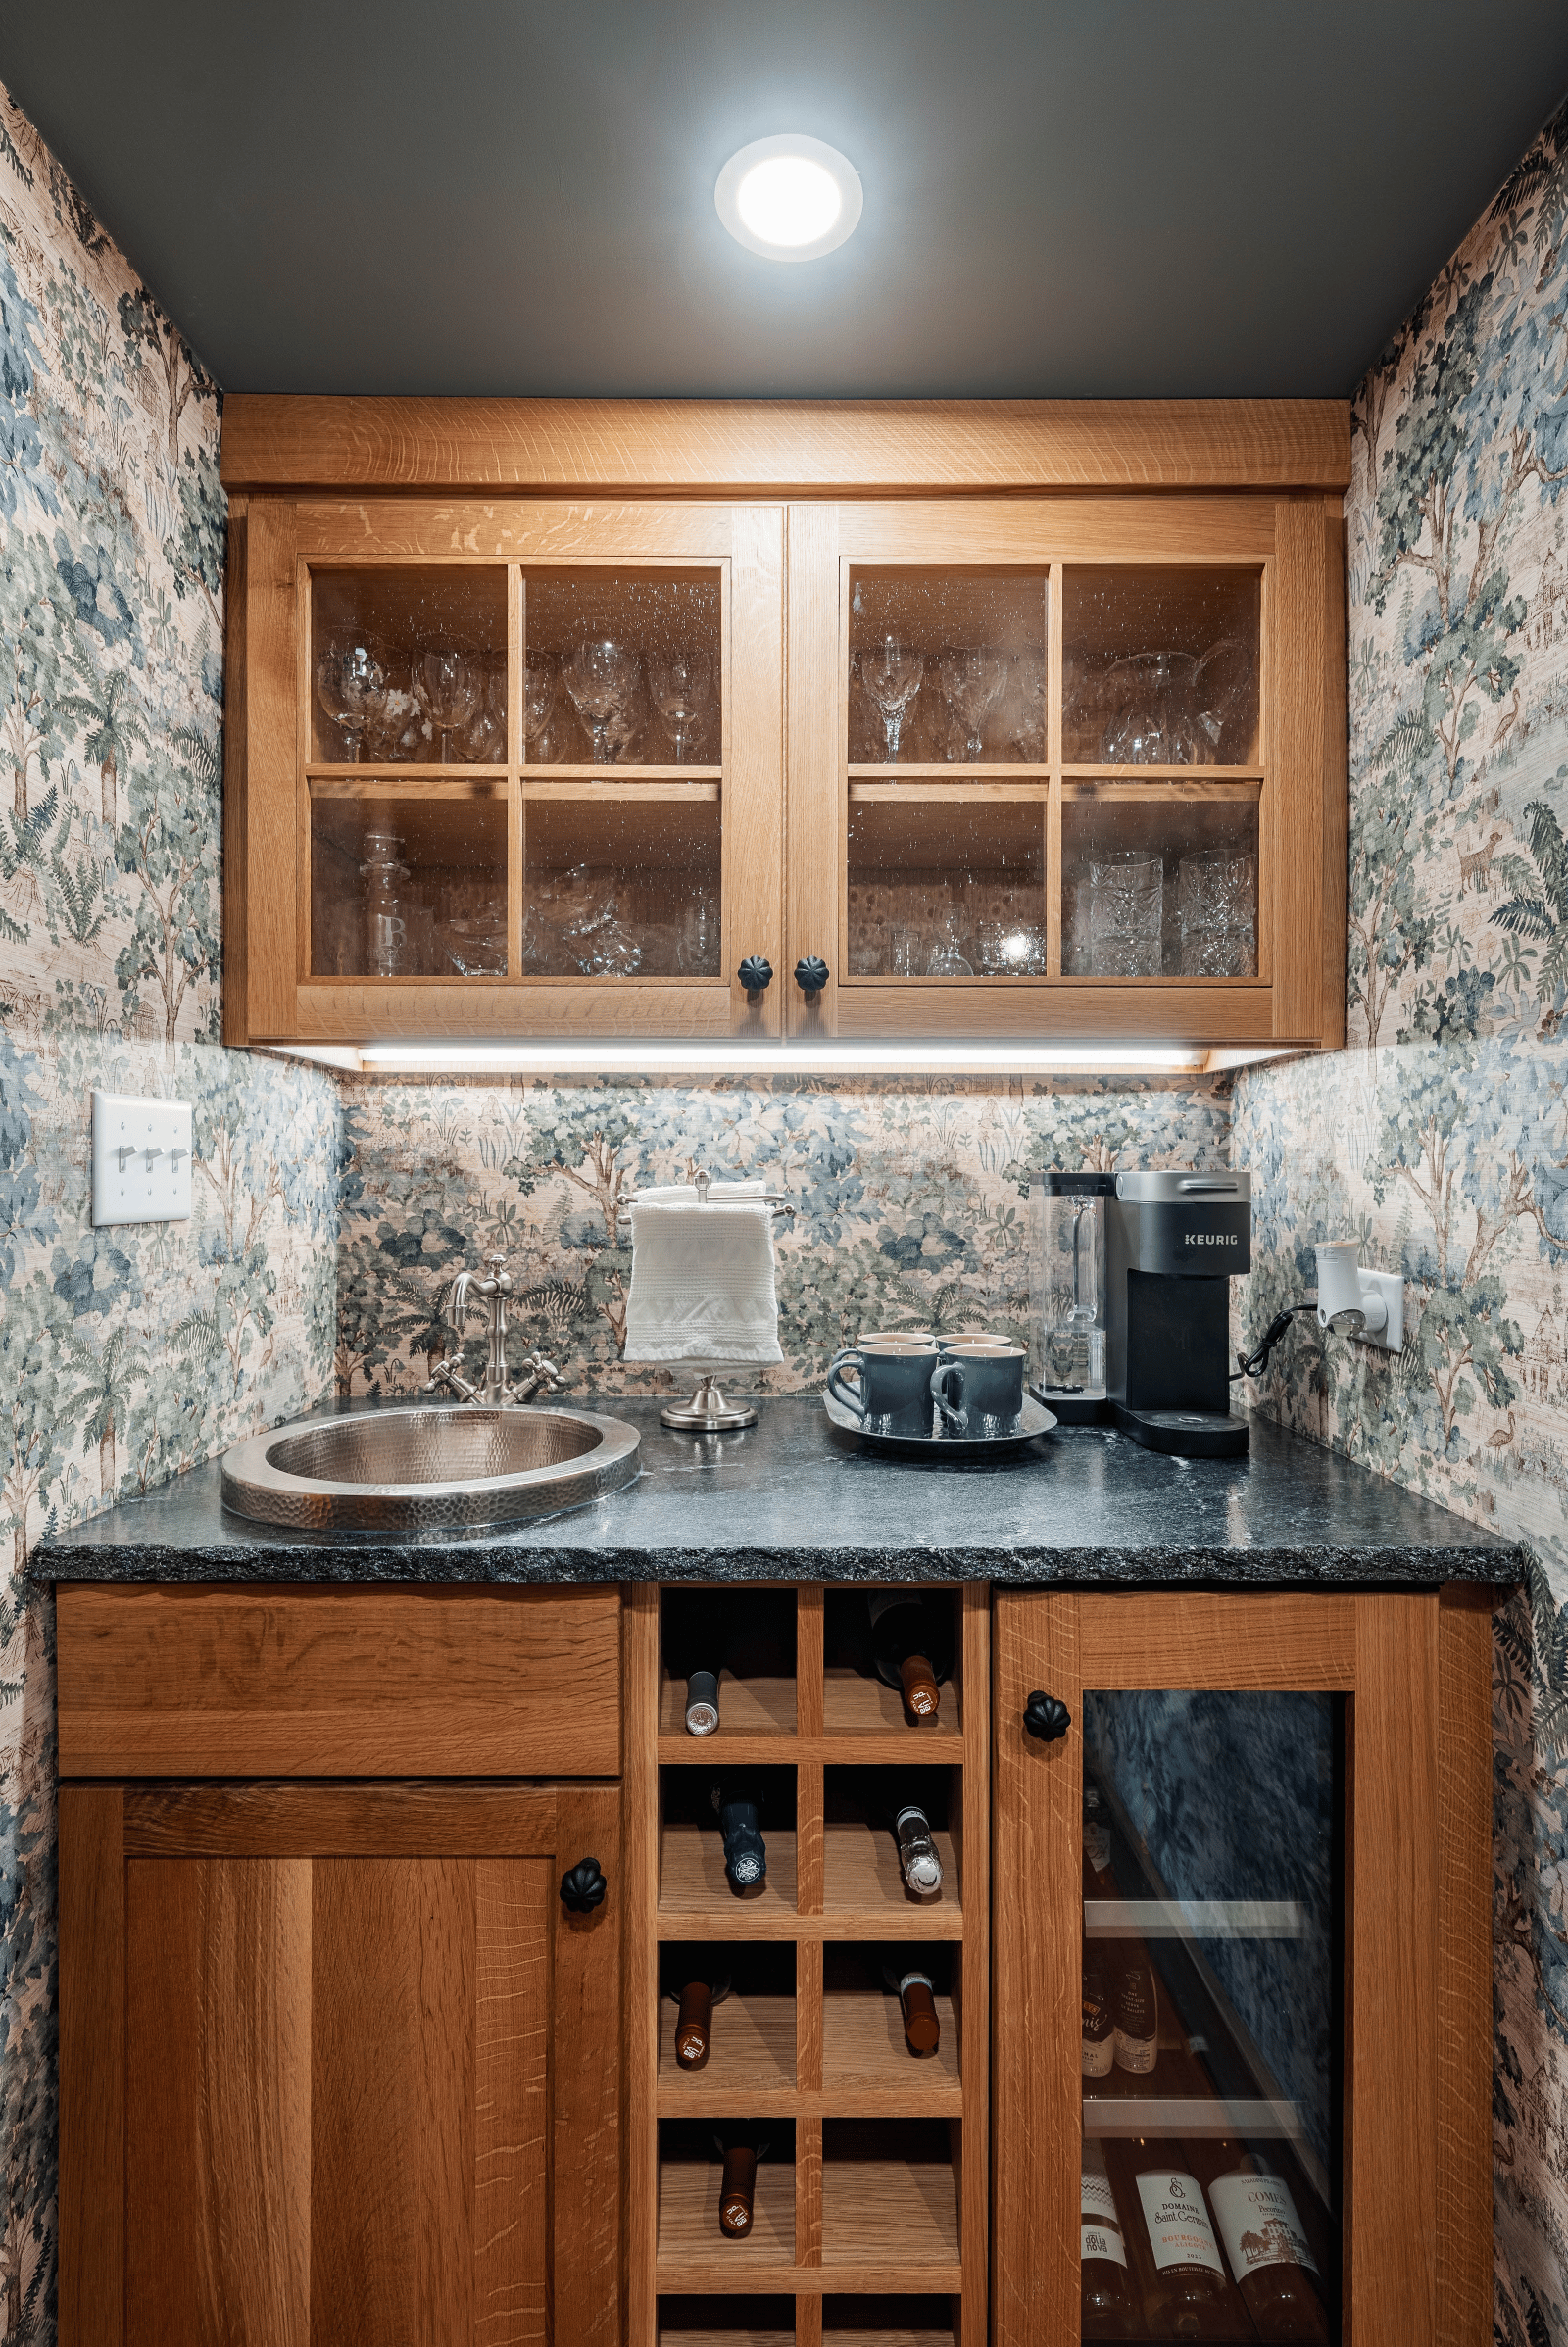
Image Above: This wet bar and pantry remodel in a historic 1700s home balances modern functionality with the home's original character. Thoughtful design improved storage, organization, and everyday usability while preserving the architectural details and historic integrity that make this home unique.
Why Pantry Planning Belongs at the Start of a Kitchen Remodel
Pantry decisions belong at the beginning of a kitchen remodel because they're part of the larger layout, cabinetry, and investment decisions. A pantry isn't an isolated feature you can evaluate without considering the rest of the room.
Many older kitchens weren't designed with dedicated pantries. That doesn't mean yours can't have one. It means we need to understand how adding one fits alongside all the other cabinetry and the functions those cabinets serve.
A full-height pantry, for example, represents a choice about counter space as well as storage. A walk-in represents a choice about floor area. The earlier we consider those choices, the more opportunity we have to compare them as part of a complete kitchen design.
This is one of the advantages of our design-build approach. As we plan your kitchen remodel, we're evaluating layout possibilities alongside structural conditions, plumbing, electrical needs, and your investment range. Rather than committing to a pantry location and discovering its implications later, we can weigh those factors while the design is still flexible.
Sometimes that process confirms that a pantry is exactly what the kitchen needs. Sometimes it reveals that a different arrangement of cabinets would serve you better. Either outcome is useful because the decision is grounded in what you want the kitchen to accomplish.
Before moving forward, consider three questions:
- Have you defined what a successful kitchen looks like for your household?
- Are the people making the decision aligned on scope and investment?
- Are you prepared for the temporary disruption a remodel involves?
Those answers provide a more useful starting point than deciding on a walk-in pantry before the rest of the kitchen has been considered.
Download the Kitchen Remodeling Planning Guide
Whether your kitchen needs a walk-in pantry, integrated pantry cabinetry, or a different approach to storage, the most useful decisions begin with a clear understanding of the whole kitchen.
Our free guide, Planning a Kitchen Remodel: A Guide to Layout, Investment, and Design Decisions That Matter, will help you think through the priorities and decisions that shape a successful remodel before design begins.
Frequently Asked Questions About Adding a Kitchen Pantry
Can you turn a closet into a kitchen pantry?
Yes, an existing closet can sometimes become a kitchen pantry, especially when it's conveniently located near the cooking area. Before committing, we evaluate the walls, plumbing, mechanical systems, and door placement. If structural changes or electrical work are required, those need to be considered as part of the remodel rather than treating the conversion as a shelving project.
What should you do if your kitchen has no pantry?
Start by evaluating what you actually need to store and whether dedicated pantry cabinetry could fit into your existing layout. A tall or shallow pantry cabinet may be more practical than a separate room. We also consider nearby closets and adjoining spaces, but only when using them for storage makes sense for your household.
Can you put a microwave in a pantry cabinet?
Yes, a microwave can be incorporated into planned pantry cabinetry, but its electrical requirements need to be considered from the start. We want to know which appliances you intend to keep in the pantry before finalizing the layout, so power and cabinet placement can be designed together rather than addressed after construction begins.
Is a walk-in pantry worth it?
A walk-in pantry can be worthwhile when your household needs substantial food or appliance storage and the space can accommodate it comfortably. But if creating one takes valuable area from another room or results in a cramped layout, pantry cabinetry may be more useful. The right answer depends on what your household gains and gives up.
How much does it cost to add a pantry?
The cost depends on whether the project involves adding cabinetry within an existing layout or making construction changes to create a separate space. Borrowing room from an adjoining area, modifying walls, and adding electrical or plumbing work can all affect the investment. For broader context, see What Drives Kitchen Remodel Costs?.
Start the Conversation
If you're considering adding a pantry to your kitchen but aren't sure which approach makes sense, that's a question worth exploring as part of the larger remodel.
During an initial consultation, we'll talk through how you use your kitchen, your investment range, your timeline, and whether our structured design-build process fits the way you prefer to work.